


Size
-
Lot size
2997 sqft
Street frontage
-
Possession
Flexible
Price per sqft
$384 - $513
Taxes
$5,068 (2025)
Parking Type
-
Style
2-Storey
See what's nearby
Description
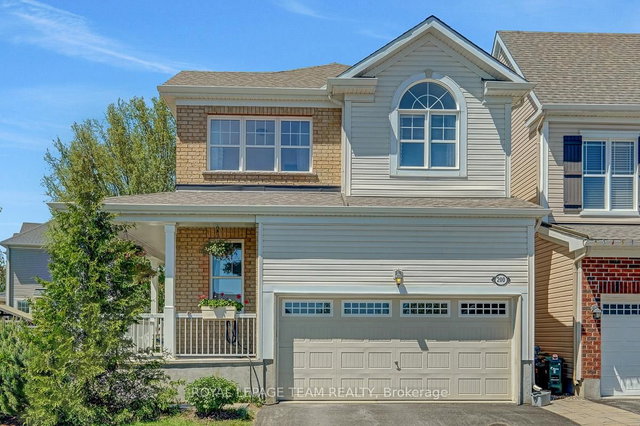
Positioned on a spacious corner lot across from a park & walking path, stunning detached home with generous outdoor space and a layout designed for comfortable everyday living. Charming exterior framed by lush foliage, a white picket fence, and an L shaped porch perfect for a morning coffee or sunbathing. Interior is sun-filled and finished with white neutral walls & light hardwood flooring. Welcoming sunken foyer with a double closet opens onto main living area. Dining & living room both overlook a well-appointed kitchen that features white cabinetry with crown moulding, contrasting medium wood-tone centre island with seating, stone countertops and upgraded appliances. Upstairs a spacious loft with a peaked ceiling a arched window offers flexibility as a second living area, office or playroom, with potential to be converted into a fourth bedroom if desired (negotiable with Seller). Primary bedroom boasts two closets along with a generous ensuite bath. Two additional bedrooms complete the level, including one with beautiful windows along two walls + another full bath. Backyard makes full use of the large corner lot, offering a vast fenced outdoor space accessible from the dining area. Steps lead down to a ground-level wood deck set beneath a mature tree, with tall fencing along the rear and side for privacy and shorter fencing toward the front to keep the neighbourhood view open. The seamless connection between the dining area and backyard creates excellent indoor-outdoor living for entertaining, dining and everyday enjoyment. Plenty of grassy space with room for a future pool while still leaving space to play, garden or entertain. Well situated in a neighbourhood known for family-friendly streets, parks, schools, walking & biking trails. Steps from Meadowbreeze Park offering tennis courts, outdoor rink, soccer fields & more. Mins to shopping a dining along Eagleson, Terry Fox & Kanata Centrum. Well connected with transit. Some images have been virtually edited.
Broker: ROYAL LEPAGE TEAM REALTY
MLS®#: X13457468
Property details
Parking:
4
Parking type:
-
Property type:
Detached
Heating type:
Forced Air
Style:
2-Storey
MLS Size:
1500-2000 sqft
Lot front:
37 Ft
Lot depth:
81 Ft
Listed on:
Jun 17, 2026
Show all details
Instant estimate:
orto view instant estimate
$14,132
lower than listed pricei
High
$792,402
Mid
$754,668
Low
$716,935
Have a home? See what it's worth with an instant estimate
Use our AI-assisted tool to get an instant estimate of your home's value, up-to-date neighbourhood sales data, and tips on how to sell for more.

1/43
$750,000
52 days
4BD
4BA
4 Parking
1,500-2,000 sqft
MLS#: X13153728
ROYAL LEPAGE TEAM REALTY


1/29
$764,999
73 days
3+1BD
4BA
4 Parking
1,500-2,000 sqft
MLS#: X13060272
EXIT REALTY MATRIX

1/29
$729,900
29 days
3BD
4BA
4 Parking
1,500-2,000 sqft
MLS#: X13438578
RIGHT AT HOME REALTY