



Size
-
Lot size
4457 sqft
Street frontage
-
Possession
30-59 days
Price per sqft
$317 - $380
Taxes
$7,098.96 (2026)
Parking Type
-
Style
2-Storey
See what's nearby
Description
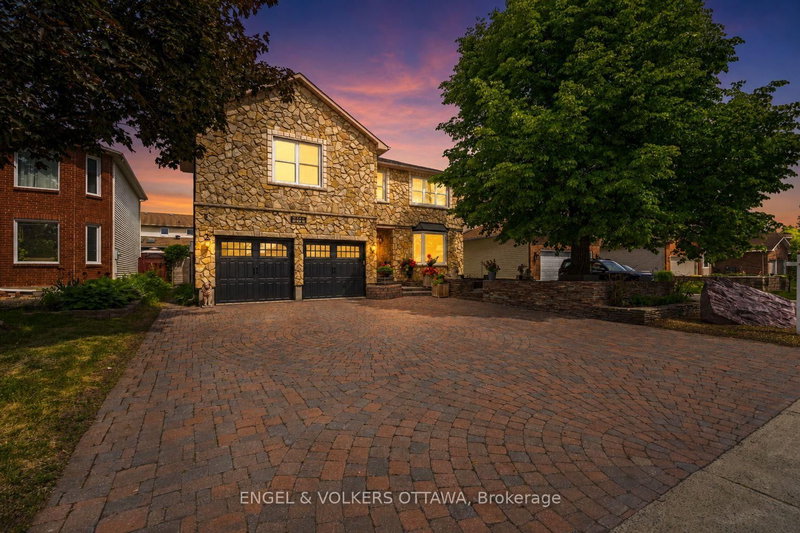
Luxury Corner Lot Living in Quarry Ridge. Beautifully landscaped and framed by a sun filled front veranda, this impressive 4 bdrm, 3 bath single family home offers exceptional space, privacy, & style.Step into a welcoming tiled foyer with a convenient closet and elegant arched openings leading to the spacious living and dining areas, perfect for entertaining family and friends. Rich hardwood flooring flows throughout the main living spaces and into the inviting family room, where a gas fireplace creates a warm and comfortable atmosphere. At the heart of the home is the bright, open concept kitchen, thoughtfully designed with a large centre island, walk in pantry, dedicated coffee bar, workstation, tiled flooring, and stainless steel appliances, including a French door refrigerator with bottom freezer. A large patio door fills the space with natural light and provides easy access to the private backyard with no rear neighbours, an ideal setting for summer entertaining or simply relaxing outdoors. The main level also features a powder room and a convenient laundry room with inside access to the double car garage. An impressive curved hardwood staircase with wrought iron spindles leads to the second level, where hardwood flooring continues. You will find four generously sized bedrooms, including a spacious primary retreat complete with a walk in closet and a beautifully appointed 5 piece ensuite. The ensuite features a custom vanity with dual sinks, a large soaker tub, and separate walk in shower. The open staircase continues to the lower level, offering even more living space. The partially finished basement features a large recreation room with multiple egress windows, built in shelving, plenty of pot lights, and an abundance of storage. Close to schools, parks, recreation facilities, churches, cycling paths, grocery stores, and everyday amenities, this home also offers convenient access to the new LRT station, making commuting throughout Ottawa easier than ever.
Broker: RE/MAX PRIME PROPERTIES
MLS®#: X13759870
Property details
Parking:
6
Parking type:
-
Property type:
Detached
Heating type:
Forced Air
Style:
2-Storey
MLS Size:
2500-3000 sqft
Lot front:
51 Ft
Lot depth:
86 Ft
Listed on:
Sep 9, 2026
Show all details
Instant estimate:
orto view instant estimate
$31,441
higher than listed pricei
High
$1,030,513
Mid
$981,441
Low
$932,369
Have a home? See what it's worth with an instant estimate
Use our AI-assisted tool to get an instant estimate of your home's value, up-to-date neighbourhood sales data, and tips on how to sell for more.

1/50
$999,900
1 day
4+1BD
4BA
6 Parking
2,500-3,000 sqft
MLS#: X13752678
ROYAL LEPAGE INTEGRITY REALTY

1/41
$879,900
82 days
4BD
3BA
6 Parking
2,500-3,000 sqft
MLS#: X13469012
COLDWELL BANKER RHODES & COMPANY

1/28
$974,900
41 days
3BD
6BA
10 Parking
2,500-3,000 sqft
MLS#: X13619830
RIGHT AT HOME REALTY
1/48
$949,900
10 days
4BD
4BA
6 Parking
2,500-3,000 sqft
MLS#: X13725946
ENGEL & VOLKERS OTTAWA