


Size
-
Lot size
18920 sqft
Street frontage
-
Possession
Other
Price per sqft
$332 - $398
Taxes
$4,811.38 (2026)
Parking Type
-
Style
Sidesplit 4
See what's nearby
Description
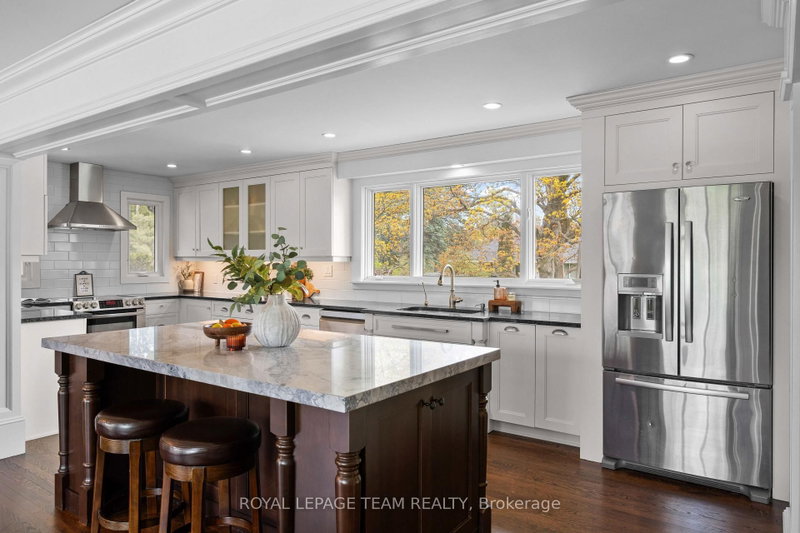
On an expansive corner lot on one of Manotick's hidden gem streets, this amazing split-level home is the one you have been waiting for.A spacious foyer opens into a sun-filled main level family room w a dedicated home office w warm wood built-ins overlooking the park-like backyard. Thoughtful everyday spaces include a walk-in pantry, mudroom w custom storage, spacious laundry room & a charming powder room all on the ground level.Just a few steps up is the space you will spend most of your time in, an inviting open-concept kitchen, dining & living space.The renovated kitchen is timeless in design, anchored by a stunning oversized wood island w custom millwork, thick stone countertops, extensive prep space, two sinks & excellent storage. Expansive windows & access to the multi-level deck create an effortless indoor-outdoor connection, while the living area is centred around a classic brick fireplace. Upstairs, 3 good sized bedrooms include a peaceful primary retreat complete w its own fireplace & private deck overlooking the tranquil, zen-inspired gardens below. The ensuite has sunny vintage tile, while the renovated main bathroom has gorgeous hexagon tile and a deep tub. The lower level provides additional flexible living space perfect for guests, a workout area or a quiet reading nook. Outside, the beautifully landscaped backyard feels like a private sanctuary, w intricate stonework, raised garden beds, fantastic green space, multiple entertaining areas & a large storage shed - every detail thoughtfully curated to create a sense of calm & connection to nature.This home uniquely has both well + municipal water. Located just off the back channel of the Rideau River, Lockview Road is steps to Beryl Gaffney Park, trails & the off-leash dog park along the water, while only minutes to Manotick's main street, local shops, restaurants and convenient access to Barrhaven. Arrive excited, leave restored - this one is special.
Broker: ROYAL LEPAGE TEAM REALTY
MLS®#: X13615648
Property details
Parking:
6
Parking type:
-
Property type:
Detached
Heating type:
Radiant
Style:
Sidesplit 4
MLS Size:
2500-3000 sqft
Lot front:
110 Ft
Lot depth:
172 Ft
Listed on:
Jul 29, 2026
Show all details
Rooms
| Level | Name | Size | Features |
|---|---|---|---|
Ground | Foyer | 19.1 x 7.3 ft | |
Main | Dining Room | 11.5 x 12.9 ft | |
Second | Bathroom | 7.9 x 7.0 ft |
Show all
Instant estimate:
orto view instant estimate
$29,198
lower than listed pricei
High
$1,014,092
Mid
$965,802
Low
$917,512
Have a home? See what it's worth with an instant estimate
Use our AI-assisted tool to get an instant estimate of your home's value, up-to-date neighbourhood sales data, and tips on how to sell for more.


1/38
$949,990
21 days
4BD
3BA
6 Parking
2,500-3,000 sqft
MLS#: X13655252
ROYAL LEPAGE TEAM REALTY

1/30
$939,900
30 days
4BD
3BA
6 Parking
2,500-3,000 sqft
MLS#: X13625306
UMBER REALTY INC.

1/49
$899,000
30 days
4+1BD
4BA
4 Parking
2,500-3,000 sqft
MLS#: X13622484
HOME RUN REALTY INC.