Size
-
Lot size
2175 sqft
Street frontage
-
Possession
Flexible
Price per sqft
$350 - $477
Taxes
$3,411 (2025)
Parking Type
-
Style
2-Storey
See what's nearby
Description
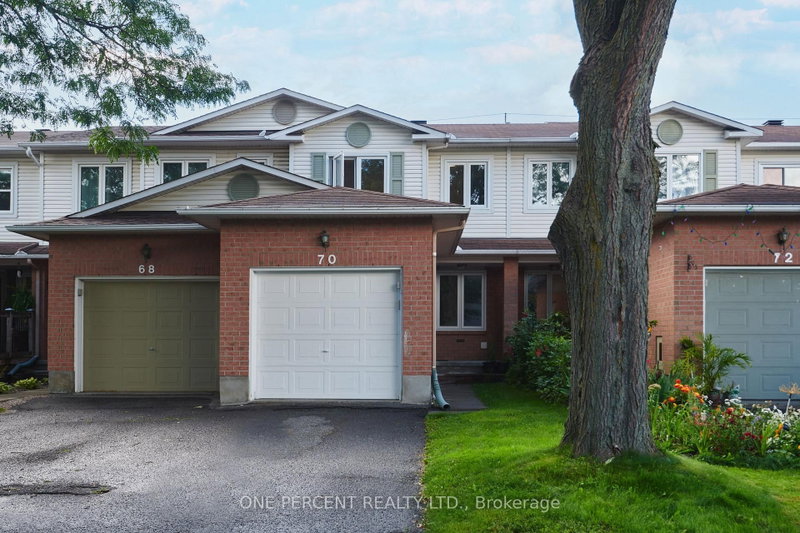
This bountiful 3 bed, 2.5 bath is located in one of the most close-knit neighbourhoods in Barrhaven! The main floor's open-concept layout exemplifies the excellent natural lighting while the kitchen and eating area have patio doors, leading seamlessly into the backyard for the quiet mornings on the deck. The three generously sized bedrooms serve as peaceful retreats; the primary bedroom boasts its own large walk-in closet and a private 3-piece ensuite bath. The additional bedrooms are spacious, bright, and steps from the full main bathroom. The fully finished basement adds excellent square footage, providing a versatile space perfect for a cozy family rec room, a dedicated home office, or a lively children's playroom. Enjoy the peace of a tight-knit residential crescent while being just moments away from top-rated schools, beautiful local parks, public transit, and all the shopping and amenities Barrhaven has to offer.
Broker: TRU REALTY
MLS®#: X13562850
Property details
Parking:
2
Parking type:
-
Property type:
Att/Row/Twnhouse
Heating type:
Forced Air
Style:
2-Storey
MLS Size:
1100-1500 sqft
Lot front:
19 Ft
Lot depth:
110 Ft
Listed on:
Jul 14, 2026
Show all details
Instant estimate:
orto view instant estimate
$10,669
lower than listed pricei
High
$539,932
Mid
$514,221
Low
$488,510
Have a home? See what it's worth with an instant estimate
Use our AI-assisted tool to get an instant estimate of your home's value, up-to-date neighbourhood sales data, and tips on how to sell for more.

1/42
Just listed
$574,000
23 hours
3BD
2BA
3 Parking
1,100-1,500 sqft
MLS#: X13886622
INNOVATION REALTY LTD.


1/37
$539,900
7 days
3BD
3BA
3 Parking
1,100-1,500 sqft
MLS#: X13862696
ROYAL LEPAGE TEAM REALTY