



Size
-
Lot size
2819 sqft
Street frontage
-
Possession
Flexible
Price per sqft
$295 - $393
Taxes
$4,414.28 (2026)
Parking Type
-
Style
2-Storey
See what's nearby
Description
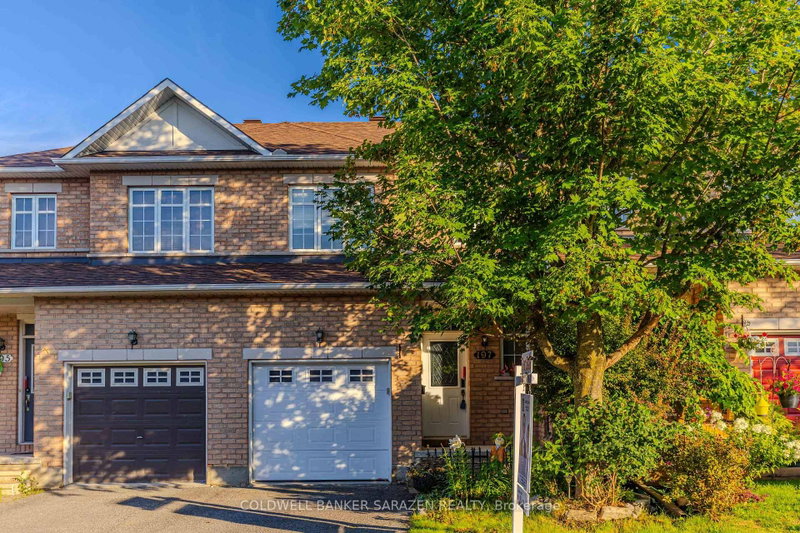
Fantastic Barrhaven location directly across from Berrigan Elementary School and Longfields-Davidson Heights Secondary School, with convenient access to public transit, Strandherd Drive, shopping, restaurants, recreation and everyday amenities. This exceptionally well-maintained home offers a functional layout ideal for families, professionals and those looking to right-size. The Bonus of the New Roof gives you peace of mind for the next 20 years. The main level features beautiful hardwood flooring, a dedicated den/home office and an impressive family room with cathedral ceiling and an abundance of natural light. The spacious primary bedroom offers a walk-in closet and 5-piece ensuite, while the second bedroom also features its own walk-in closet. Convenient second-floor laundry adds to the home's thoughtful design. The finished basement provides additional living space with a large window and cozy natural gas fireplace, plus approximately 310 sq. ft. of additional storage space. Recent improvements include fresh interior paint, new light fixtures, a new garage door, sealed garage floor and freshly sealed driveway. Outside, mature trees and attractive landscaping complement a quiet backyard featuring a large deck ideal for entertaining, summer BBQs or simply relaxing. A beautifully cared-for, move-in-ready home in a highly convenient Barrhaven location. Book your private showing today. Coming in 2027, Speed-bumps will to be installed.
Broker: EXP REALTY
MLS®#: X13722240
Property details
Parking:
3
Parking type:
-
Property type:
Att/Row/Twnhouse
Heating type:
Forced Air
Style:
2-Storey
MLS Size:
1500-2000 sqft
Lot front:
28 Ft
Lot depth:
98 Ft
Listed on:
Aug 28, 2026
Show all details
Rooms
| Level | Name | Size | Features |
|---|---|---|---|
Main | Kitchen | 18.3 x 7.8 ft | |
Main | Office | 8.0 x 9.0 ft | |
Main | Foyer | 11.1 x 5.0 ft |
Show all
Instant estimate:
orto view instant estimate
$5,000
lower than listed pricei
High
$614,145
Mid
$584,900
Low
$555,655
Have a home? See what it's worth with an instant estimate
Use our AI-assisted tool to get an instant estimate of your home's value, up-to-date neighbourhood sales data, and tips on how to sell for more.

1/31
$625,000
38 days
3BD
4BA
3 Parking
1,500-2,000 sqft
MLS#: X13747654
RE/MAX HALLMARK REALTY GROUP

1/35
$614,800
18 days
3BD
3BA
2 Parking
1,500-2,000 sqft
MLS#: X13826322
RE/MAX AFFILIATES MARQUIS
1/49
$549,900
68 days
3BD
3BA
2 Parking
1,500-2,000 sqft
MLS#: X13638374
COLDWELL BANKER SARAZEN REALTY

1/43
$579,000
17 days
3BD
3BA
2 Parking
1,500-2,000 sqft
MLS#: X13828056
ROYAL LEPAGE PERFORMANCE REALTY