


Size
-
Lot size
3299 sqft
Street frontage
-
Possession
Flexible
Price per sqft
$383 - $523
Taxes
$3,581.27 (2026)
Parking Type
-
Style
2-Storey
See what's nearby
Description
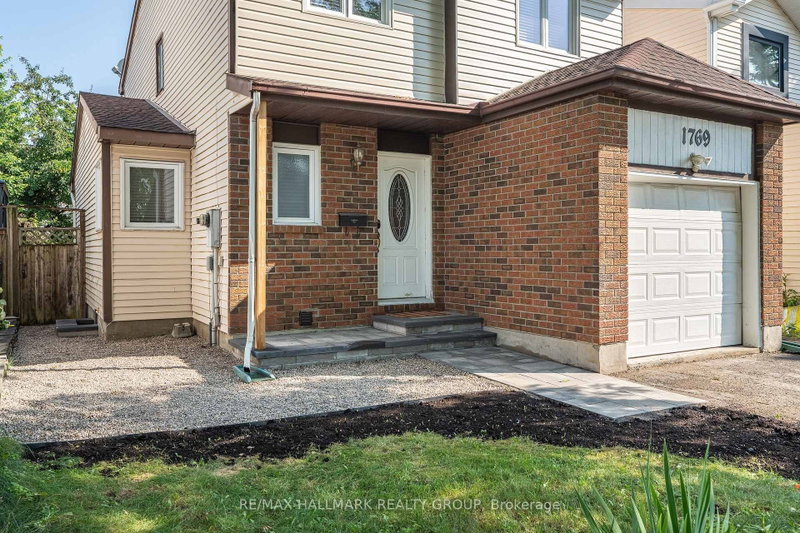
DETACHED 3 Bedroom, 2.5 Bathroom Home tucked away on a quiet street in the heart of desirable Orleans! Beautiful curb appeal with new interlock front walkway and steps with river wash stone. This well maintained family home offers a bright and inviting layout with beautiful hardwood flooring throughout the main and upper levels. The main floor features a formal dining area and an open concept design perfect for everyday living and entertaining. Spacious kitchen boasts ample counter space, plenty of cabinetry, a pantry, and 3 stainless steel appliances. The sun filled living room features a cozy wood burning fireplace and patio doors leading to a large fully fenced backyard ideal for relaxing, entertaining, or family gatherings. New back fence and a new interlock patio area perfect for entertaining and relaxing! Upstairs, the impressive primary bedroom offers a walk in closet and private 3 piece ENSUITE Bathroom. Two additional generous sized bedrooms and a full main bathroom complete the upper level. Finished basement includes a spacious recreation room and laundry area, providing extra living space for the whole family. Attached single garage with double wide driveway parking. Fantastic location close to schools, parks, library, grocery stores, shopping, restaurants, transit, and all amenities. A wonderful opportunity to own a beautiful family home in a sought after neighbourhood. Book your private showing today!
Broker: RE/MAX HALLMARK REALTY GROUP
MLS®#: X13565708
Property details
Parking:
3
Parking type:
-
Property type:
Detached
Heating type:
Forced Air
Style:
2-Storey
MLS Size:
1100-1500 sqft
Lot front:
32 Ft
Lot depth:
100 Ft
Listed on:
Jul 15, 2026
Show all details
Rooms
| Level | Name | Size | Features |
|---|---|---|---|
Second | Primary Bedroom | 14.7 x 14.6 ft | |
Main | Living Room | 13.8 x 14.6 ft | |
Main | Dining Room | 10.8 x 8.7 ft |
Show all
Instant estimate:
orto view instant estimate
$5,334
lower than listed pricei
High
$598,044
Mid
$569,566
Low
$541,087
Have a home? See what it's worth with an instant estimate
Use our AI-assisted tool to get an instant estimate of your home's value, up-to-date neighbourhood sales data, and tips on how to sell for more.

1/24
$579,000
50 days
2BD
3BA
3 Parking
1,100-1,500 sqft
MLS#: X13540530
SUTTON GROUP - OTTAWA REALTY

1/23
$624,800
13 days
2+1BD
2BA
5 Parking
1,100-1,500 sqft
MLS#: X13676264
PAUL RUSHFORTH REAL ESTATE INC.

1/30
$575,000
48 days
3BD
1BA
3 Parking
1,100-1,500 sqft
MLS#: X13551768
RE/MAX DELTA REALTY TEAM
