


Size
-
Lot size
2131 sqft
Street frontage
-
Possession
2026-09-09
Price per sqft
$367 - $500
Taxes
$3,536.41 (2026)
Parking Type
-
Style
2-Storey
See what's nearby
Description
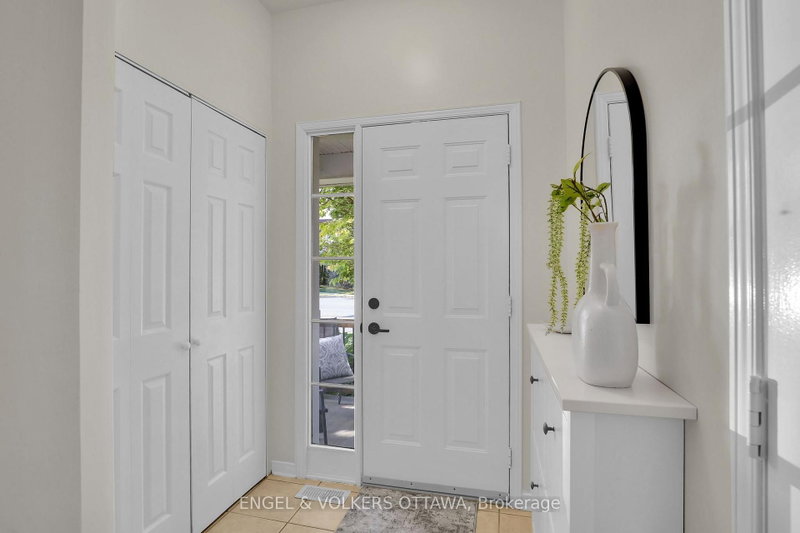
Welcome to this inviting 3-bedroom, 2-bathroom townhouse in a family-friendly Orléans neighbourhood, offering the space, comfort, and convenience you've been looking for. Perfect for a growing or expanding family, this well-designed home features beautiful hardwood flooring and new tile the main level, creating a warm and welcoming atmosphere from the moment you step inside.The functional layout provides plenty of room for everyday living and entertaining, with bright, comfortable spaces that can easily adapt to your family's needs. Upstairs, three well-proportioned bedrooms offer space for family, guests, or a home office.The finished basement adds valuable additional living space-ideal for a family room, playroom, home gym, office, or entertainment area. Outside, enjoy a private backyard where children can play, pets can roam, or you can simply relax and unwind during the warmer months.An attached single-car garage provides convenient parking and additional storage. Ideally situated close to schools, parks, recreation, shopping, and everyday amenities, this home combines a welcoming residential setting with easy access to everything Orléans has to offer. Open House Saturday, September 12, 2026 2 - 4pm
Broker: ENGEL & VOLKERS OTTAWA
MLS®#: X13761746
Open House Times
Saturday, Sep 12th
2:00pm - 4:00pm
Property details
Parking:
3
Parking type:
-
Property type:
Att/Row/Twnhouse
Heating type:
Forced Air
Style:
2-Storey
MLS Size:
1100-1500 sqft
Lot front:
19 Ft
Lot depth:
108 Ft
Listed on:
Sep 9, 2026
Show all details
Instant estimate:
orto view instant estimate
$1,429
lower than listed pricei
High
$575,895
Mid
$548,471
Low
$521,048
Have a home? See what it's worth with an instant estimate
Use our AI-assisted tool to get an instant estimate of your home's value, up-to-date neighbourhood sales data, and tips on how to sell for more.


1/22
$534,000
6 days
3BD
2BA
3 Parking
1,100-1,500 sqft
MLS#: X13741528
EXIT REALTY MATRIX

1/25
$579,900
33 days
3BD
3BA
3 Parking
1,100-1,500 sqft
MLS#: X13649362
ROYAL LEPAGE PERFORMANCE REALTY