


Size
-
Lot size
2134 sqft
Street frontage
-
Possession
Immediate
Price per sqft
$510 - $638
Taxes
$9,068 (2025)
Parking Type
-
Style
2-Storey
See what's nearby
Description
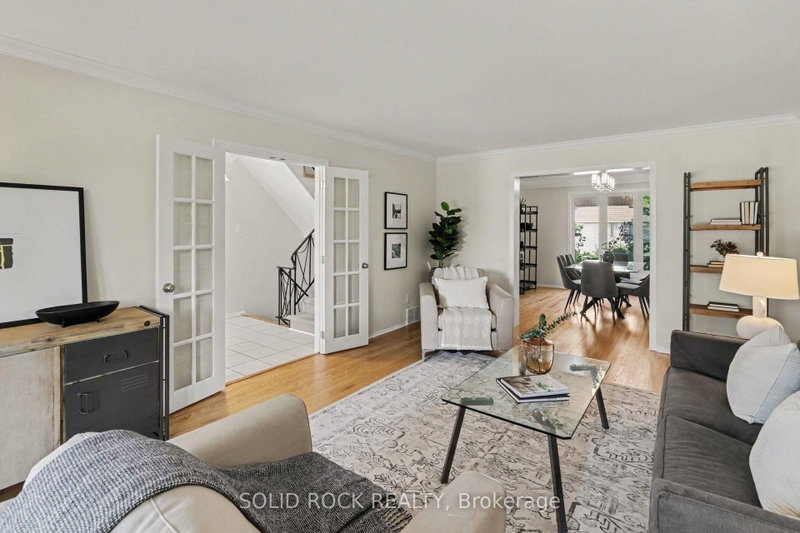
Wow. THIS is the family home you have been waiting for. You'll love the family friendly layout from the minute you walk in the door. After entering through the large foyer, you see not only the living room through french doors to the right, but the family room through french doors to the left! The Living room flows into the dining room, large enough for all those family gatherings, and from there- the Kitchen, complete with stone counters, extra storage and a beautiful window (over the double sink) facing the yard. The kitchen has a breakfast area with a patio door to the yard and is flooded with natural light. The breakfast area leads to the lovely, huge, family room- complete with gas fireplace. There is still more on the main floor though- also off the breakfast area you will find a main floor laundry room with access to the garage, and from there? A convenient 2 piece powder room tucked away from your entertaining area.. but still conveninetly close.by. On the second floor you will find not only a large, bright Primary Bedroom (complete with his + hers closets and a 4 piece ensuite) but you will also find FOUR more bedrooms! This true 5 bedroom home means there is space for everyone- and the other 4 bedrooms share a large 5 piece bathroom. The Basement features an absolutely massive Recreation Room, another bedroom (with it's own 3 piece ensuite) and two additional storage spaces. Then there is the beautiful yard- complete with inground pool! That's right, THIS is the family home you've been waiting for- so book your private tour today.
Broker: SOLID ROCK REALTY
MLS®#: X13687406
Open House Times
Sunday, Aug 23rd
2:00pm - 4:00pm
Property details
Parking:
4
Parking type:
-
Property type:
Detached
Heating type:
Forced Air
Style:
2-Storey
MLS Size:
2000-2500 sqft
Lot front:
21 Ft
Lot depth:
100 Ft
Listed on:
Aug 18, 2026
Show all details
Instant estimate:
Not Available
Insufficient data to provide an accurate estimate
i
High-
Mid-
Low-
Have a home? See what it's worth with an instant estimate
Use our AI-assisted tool to get an instant estimate of your home's value, up-to-date neighbourhood sales data, and tips on how to sell for more.

1/26
$1,179,000
11 days
3BD
3BA
6 Parking
2,000-2,500 sqft
MLS#: X13653302
COLDWELL BANKER RHODES & COMPANY

1/48
$1,399,000
46 days
5BD
3BA
6 Parking
2,000-2,500 sqft
MLS#: X13519362
RE/MAX HALLMARK REALTY GROUP

1/24
$1,399,900
62 days
3+1BD
4BA
4 Parking
2,000-2,500 sqft
MLS#: X13459262
ROYAL LEPAGE PERFORMANCE REALTY

1/37
$1,399,000
96 days
5BD
4BA
6 Parking
2,000-2,500 sqft
MLS#: X13129540
ROYAL LEPAGE PERFORMANCE REALTY