


Maintenance fees
$890.99
Locker
Owned
Exposure
S
Possession
Other
Price per sqft
$267 - $320
Taxes
$2,805.27 (2025)
Outdoor space
Balcony, Patio
Age of building
50 years old
See what's nearby
Description
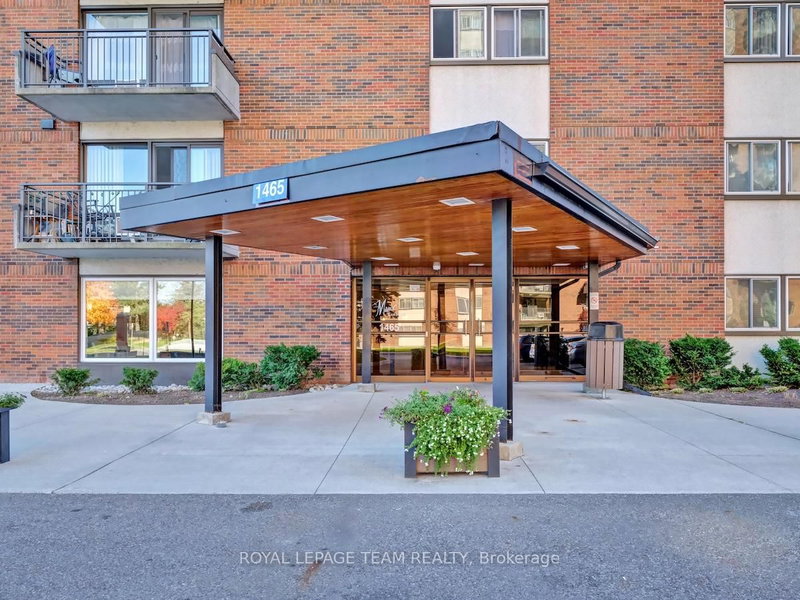
Spacious and sun-filled 3-bedroom, 2-bathroom corner unit condo offering the ideal blend of comfort, convenience, and community in a central Ottawa location. Perfect for those seeking the ease of condo living without compromising on space, this thoughtfully maintained home features a bright, well-designed layout with both south and west-facing windows that fill the living spaces with natural light throughout the day. Generous principal rooms, a dedicated dining area, and exceptional in-unit storage make this condo especially well suited for those looking to downsize without sacrificing functionality. Step onto the private balcony to enjoy fresh air and afternoon sunshine, while inside, the spacious primary bedroom offers ample closet space and a private ensuite. Two additional bedrooms provide flexibility for guests, hobbies, or a comfortable home office. This well-managed building is part of a welcoming three-building community known for its excellent amenities, beautiful green space and strong sense of connection among residents. Enjoy access to an outdoor pool, exercise room, billiards room, library, and party/meeting room, all designed to support an active and social lifestyle. Condo fees conveniently include heat, hydro, and water for truly carefree living. Complete with underground parking, a storage locker, ample visitor parking, and close proximity to shopping, transit, parks, and the conveniences of Merivale Road, this is an exceptional opportunity to enjoy comfortable, low-maintenance living.
Broker: ROYAL LEPAGE TEAM REALTY
MLS®#: X13165346
Property details
Neighbourhood:
Parking:
Yes
Parking type:
-
Property type:
Condo Apt
Heating type:
Radiant
Style:
1 Storey/Apt
Ensuite laundry:
No
Corp #:
CCC-62
MLS Size:
1000-1199 sqft
Listed on:
May 23, 2026
Show all details
Rooms
| Name | Size | Features |
|---|---|---|
Living Room | 23.3 x 11.2 ft | |
Dining Room | 11.5 x 10.0 ft | |
Primary Bedroom | 16.5 x 13.0 ft |
Show all
Instant estimate:
orto view instant estimate
$10,749
lower than listed pricei
High
$324,714
Mid
$309,251
Low
$293,789
Have a home? See what it's worth with an instant estimate
Use our AI-assisted tool to get an instant estimate of your home's value, up-to-date neighbourhood sales data, and tips on how to sell for more.
Included in Maintenance Fees
Heat
Hydro
Water

1/13
$339,900
50 days
2BD
1BA
1 Parking
1,000-1,199 sqft
Maint. Fee $770
MLS#: X13686912
OTTAWA PROPERTY SHOP REALTY INC.

1/32
$334,900
29 days
3BD
2BA
1 Parking
1,000-1,199 sqft
Maint. Fee $1,022
MLS#: X13753144
RE/MAX HALLMARK REALTY GROUP

1/25
$335,000
54 days
3BD
2BA
1 Parking
1,000-1,199 sqft
Maint. Fee $1,022
MLS#: X13672582
ROYAL LEPAGE INTEGRITY REALTY

1/50
$347,500
64 days
3BD
2BA
1 Parking
1,000-1,199 sqft
Maint. Fee $1,023
MLS#: X13633270
ROYAL LEPAGE TEAM REALTY