



Size
-
Lot size
3315 sqft
Street frontage
-
Possession
Immediate
Price per sqft
$415 - $553
Taxes
$4,999.52 (2026)
Parking Type
-
Style
2-Storey
See what's nearby
Description
Welcome to 140 Robin Easey Ave, A Pristine And Well Cared For 4-Bedroom Family Home Situated In A Highly Desirable, Family-Oriented Pocket Of Barrhavan. This Property Features A Functional, Bright Layout Designed To Maximize Natural Light And Daily Living Comfort. The Seamlessly Connected Family Room Is Also Connected To A Spacious Kitchen, Which Features A large Island With Bar Seating And A Walkout To The Backyard Deck. Upstairs, The Spacious Second Floor Boasts Four Generous Bedrooms, The primary Is Complete With An Ensuite And Large Windows For A Nice Bright Room. Additional Perks Include Large Closets For Every Bedroom, Providing Ample Space And Storage For A Growing Family And Large Laundry Room With Storage Cupboards . Downstairs, Enjoy Additional Living Space That Can Be Used As A Recreational Room, Creating An Ideal Hosting Location For Parties And Get-Togethers. Outdoors, Enjoy Your Own Personal Oasis With A Fenced-In Backyard. Additional Highlights: Corner Premium Lot With Double Car Garage With Interior Access, Driveway Parking For 4 Vehicles Charming Covered Front Porch With Stone Walkway. Nestled On A Quiet, Low-Traffic Street, The Property Offers A Peaceful Suburban Retreat While Maintaining Superb Proximity To Local Community Perks. Residents Will Enjoy Being Within Walking Distance To Local Day Cares and Just Minutes From Premier Neighbourhood Schools, Beautiful Parks, And A wide Variety Of Recreational And Shopping Options. This Home Provides An Exceptional Opportunity For Agrowing Family To Settle Into One Of Ottawa Most Sought-After Communities. This Is The One You've Been Waiting For Don't Miss It!!!!
Broker: RIGHT AT HOME REALTY
MLS®#: X14148858
Open House Times
Saturday, Nov 7th
2:00pm - 4:00pm
Sunday, Nov 8th
2:00pm - 4:00pm
Property details
Parking:
6
Parking type:
-
Property type:
Detached
Heating type:
Forced Air
Style:
2-Storey
MLS Size:
1500-2000 sqft
Lot front:
36 Ft
Lot depth:
91 Ft
Listed on:
Nov 4, 2026
Show all details
Rooms
| Level | Name | Size | Features |
|---|---|---|---|
Second | Bedroom 2 | 13.6 x 10.0 ft | |
Ground | Kitchen | 12.0 x 11.2 ft | |
Basement | Recreation | 18.0 x 11.9 ft |
Show all
Instant estimate:
orto view instant estimate
$19,619
higher than listed pricei
High
$891,995
Mid
$849,519
Low
$807,043
Have a home? See what it's worth with an instant estimate
Use our AI-assisted tool to get an instant estimate of your home's value, up-to-date neighbourhood sales data, and tips on how to sell for more.

1/19
$799,900
57 days
3BD
4BA
4 Parking
1,500-2,000 sqft
MLS#: X13756526
ROYAL LEPAGE INTEGRITY REALTY

1/50
$799,800
19 days
4BD
4BA
6 Parking
1,500-2,000 sqft
MLS#: X14085288
COLDWELL BANKER FIRST OTTAWA REALTY

1/20
$849,000
26 days
4BD
3BA
4 Parking
1,500-2,000 sqft
MLS#: X13883440
EASY LIST REALTY LTD.
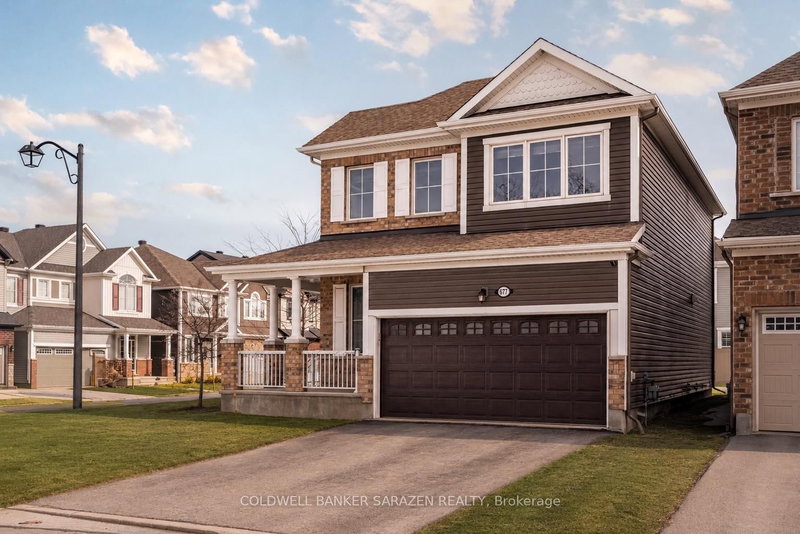
1/44
$749,000
72 days
3BD
3BA
4 Parking
1,500-2,000 sqft
MLS#: X13705198
COLDWELL BANKER SARAZEN REALTY