



Size
-
Lot size
6729 sqft
Street frontage
-
Possession
2026-09-15
Price per sqft
$420 - $573
Taxes
$4,299.71 (2026)
Parking Type
-
Style
Bungalow
See what's nearby
Description
Welcome to 1349 Belcourt, a versatile 3-bedroom, 2-bathroom bungalow offering an exceptional opportunity for homeowners, investors, builders, or developers. Set on an impressive 74.90 ft wide x 89.85 ft deep lot with NO REAR NEIGHBOURS, this property combines privacy, space, and exciting future possibilities. The generous frontage may offer potential for severance and future infill development, subject to City of Ottawa approvals, zoning, and all applicable requirements.Inside, the home offers a practical bungalow layout with three bedrooms and comfortable living areas, making it an excellent option for families, first-time buyers, or downsizers. A separate side entrance with access to the lower level adds another layer of potential, creating an opportunity for a Secondary Dwelling Unit (SDU), subject to applicable approvals. Whether used for extended family, multi-generational living, or as a potential income-generating suite, the separate entrance provides added flexibility for the future. Parking and storage are another highlight, with both an attached garage and carport, offering plenty of room for vehicles and additional storage. The 74.90-foot-wide lot is a standout feature and offers buyers the opportunity to explore a variety of future possibilities. Renovate and make the existing bungalow your own, explore the potential for an SDU, or investigate possible severance and infill opportunities. The choice is yours.Enjoy the added privacy of no rear neighbours while being conveniently located in an established neighbourhood close to schools, parks, shopping, public transit, recreation, and everyday amenities. 1349 Belcourt is a property with possibilities-live in it, renovate it, create additional living space, or explore its future development potential. A rare opportunity for buyers looking for a home today with exciting possibilities for tomorrow!
Broker: CENTURY 21 ACTION POWER TEAM LTD.
MLS®#: X13745196
Property details
Parking:
6
Parking type:
-
Property type:
Detached
Heating type:
Forced Air
Style:
Bungalow
MLS Size:
1100-1500 sqft
Lot front:
74 Ft
Lot depth:
89 Ft
Listed on:
Sep 4, 2026
Show all details
Instant estimate:
orto view instant estimate
$13,127
lower than listed pricei
High
$647,612
Mid
$616,773
Low
$585,934
Have a home? See what it's worth with an instant estimate
Use our AI-assisted tool to get an instant estimate of your home's value, up-to-date neighbourhood sales data, and tips on how to sell for more.
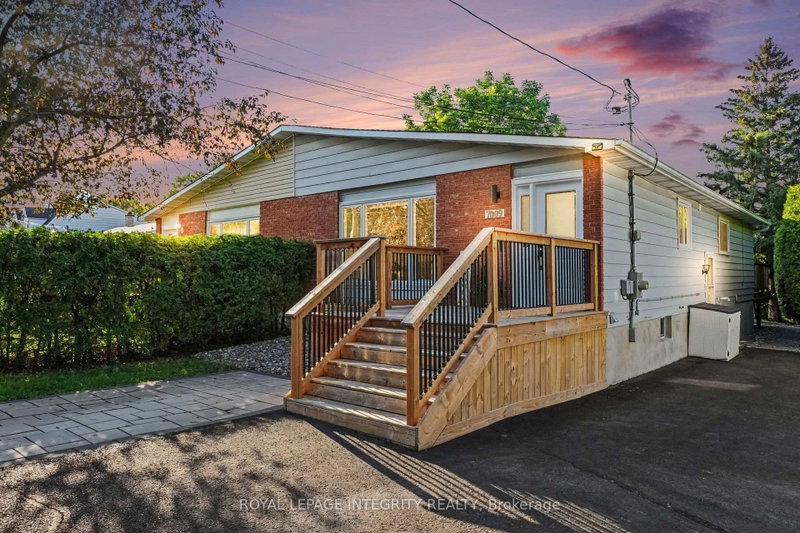
1/22
Just listed
$670,000
28 minutes
3+1BD
2BA
3 Parking
1,100-1,500 sqft
MLS#: X13747536
ROYAL LEPAGE INTEGRITY REALTY


1/33
$595,000
7 days
3BD
2BA
3 Parking
1,100-1,500 sqft
MLS#: X13722152
RE/MAX HALLMARK REALTY GROUP

1/38
$549,900
10 days
3BD
2BA
3 Parking
1,100-1,500 sqft
MLS#: X13710474
RIGHT AT HOME REALTY