


Size
-
Lot size
2531 sqft
Street frontage
-
Possession
30-59 days
Price per sqft
$333 - $454
Taxes
$3,651 (2026)
Parking Type
-
Style
2-Storey
See what's nearby
Description
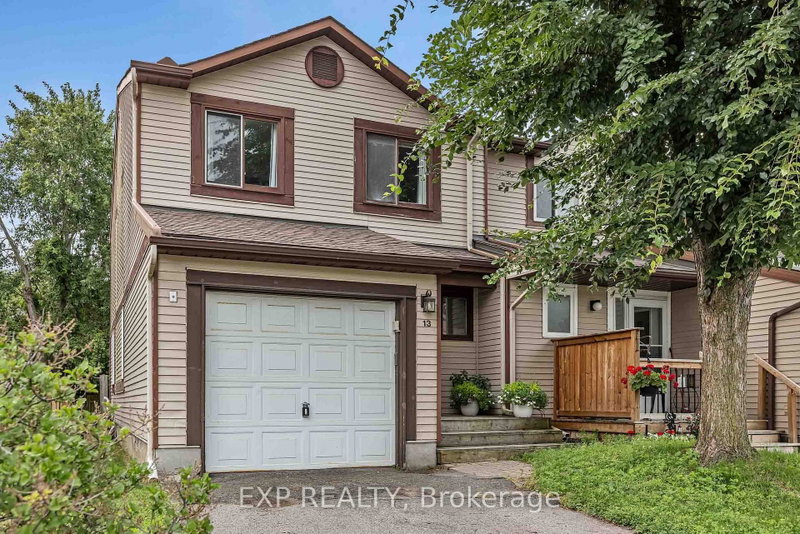
***OPEN HOUSE - SUNDAY AUG 30TH, 2-4PM *** This bright 3Bed/3Bath END-UNIT townhome offers the perfect blend of comfort and convenience. The open-concept living and dining area features hardwood floors, a cozy wood-burning fireplace, and a patio door leading out to your fenced yard ideal for relaxing or entertaining. The eat-in kitchen is well-equipped with a double sink and classic oak cupboards. Upstairs, you'll find three generously sized bedrooms, including a primary with a 2-piece ensuite and walk-in closet. The finished basement adds valuable living space with a rec room, laundry area, and plenty of storage. Additional features include an attached garage with inside entry. This home is a great combination of function and curb appeal in a family-friendly, well connected location. Walking distance to schools, parks/greenspace, transit, stores, etc. Roof replaced 2023, Furnace 2021, other updates found in attachment.
Broker: EXP REALTY
MLS®#: X13572500
Property details
Parking:
3
Parking type:
-
Property type:
Att/Row/Twnhouse
Heating type:
Forced Air
Style:
2-Storey
MLS Size:
1100-1500 sqft
Lot front:
24 Ft
Lot depth:
105 Ft
Listed on:
Jul 16, 2026
Show all details
Instant estimate:
orto view instant estimate
$7,790
higher than listed pricei
High
$533,074
Mid
$507,690
Low
$482,305
Have a home? See what it's worth with an instant estimate
Use our AI-assisted tool to get an instant estimate of your home's value, up-to-date neighbourhood sales data, and tips on how to sell for more.

1/31
$425,000
5 days
3+1BD
3BA
2 Parking
1,200-1,399 sqft
Maint. Fee $569
MLS#: X13709218
COLDWELL BANKER FIRST OTTAWA REALTY

1/20
$465,000
52 days
3BD
3BA
1 Parking
1,200-1,399 sqft
Maint. Fee $246
MLS#: X13541808
ROYAL LEPAGE TEAM REALTY

1/34
$469,900
31 days
3BD
3BA
2 Parking
1,200-1,399 sqft
Maint. Fee $246
MLS#: X13619710
COLDWELL BANKER FIRST OTTAWA REALTY

1/24
$509,900
16 days
3BD
2BA
3 Parking
1,100-1,500 sqft
MLS#: X13677048
RE/MAX HALLMARK PILON GROUP REALTY