

Size
-
Lot size
10860 sqft
Street frontage
-
Possession
2026-06-01
Price per sqft
$507 - $691
Taxes
$4,967 (2025)
Parking Type
-
Style
Bungalow
See what's nearby
Description
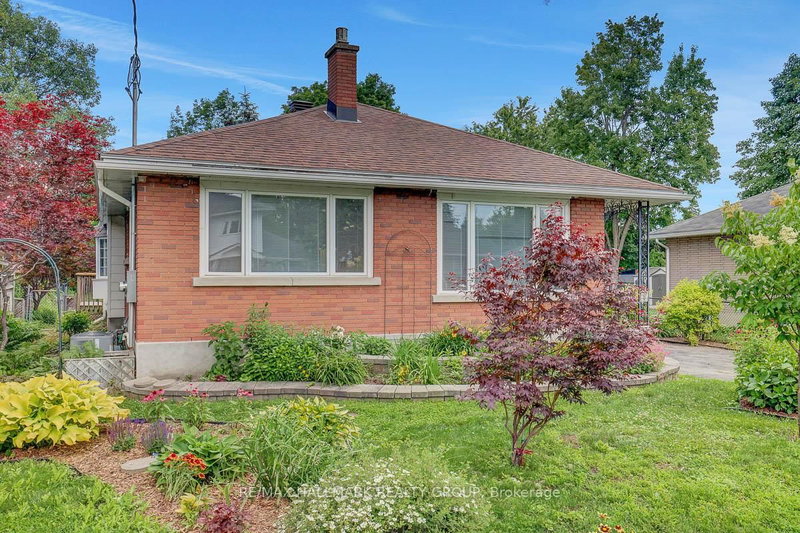
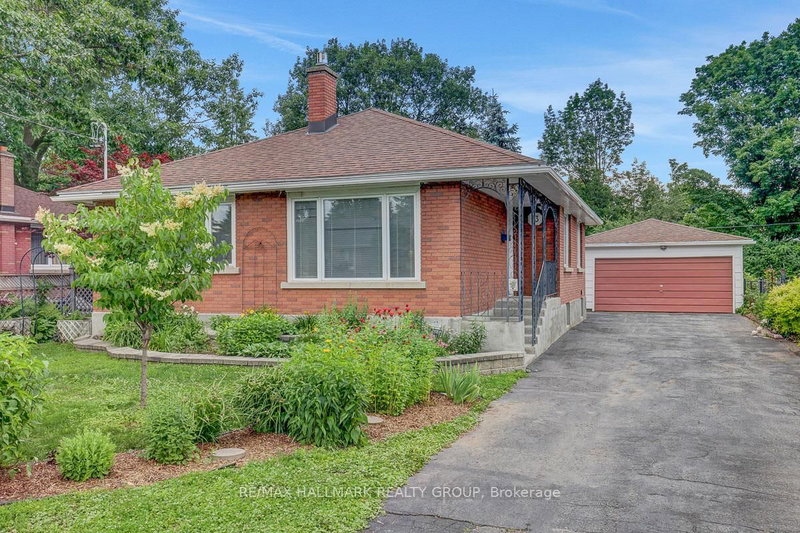
First time on offer! Fantastic opportunity to purchase a 4bed/2bath updated bungalow on a family-friendly, desirable street in Cardinal Heights. Situated on an extra deep 60'x 180' lot, perfect for your gardening pleasure. Detached double-garage with workshop provides additional space; a must for the hobbyist. The home features hardwood floors throughout the living room, dining area, hallway and both main level bedrooms. Loads of natural light permeates through the home. Kitchen has plenty of cabinetry, peninsula island with stove, pot lights and skylight; new luxury vinyl plank (LVP) flooring. Addition off the kitchen offers a den/sitting area and access to the rear yard. Main bathroom with heated floors; renovated for a modern look. Extra-large primary bedroom with good closet space, and a second bedroom completes the main level. Staircase completely redone. Basement has been fully renovated including LVP flooring, pot lights, new drywall ceiling. Features large rec room with cozy gas fireplace, additional den area, two additional bedrooms, and 3pc bathroom. Plenty of storage in the utility/laundry room (new window and new sump pump). Additional storage underneath the addition. Large backyard with deck and patio. Lots of green space including shed and enclosed gardening gazebo-style space. This home will not disappoint. Updates throughout include electrical retrofit including all plugs/switches, and light fixtures (ESA Certificate on file). All new trim/baseboards, interior doors + hardware. Freshly painted. Furnace and FP recently serviced. Close to all amenities including shopping - Shoppers City East (Costco), transit (Blair LRT Station). Easy access to highway 174. Minutes to CSIS/CSEC. The home awaits its next potential generational owner. Call today!
Broker: RE/MAX HALLMARK REALTY GROUP
MLS®#: X12584580
Property details
Parking:
6
Parking type:
-
Property type:
Detached
Heating type:
Forced Air
Style:
Bungalow
MLS Size:
1100-1500 sqft
Lot front:
60 Ft
Lot depth:
181 Ft
Listed on:
Nov 28, 2025
Show all details
Rooms
| Level | Name | Size | Features |
|---|---|---|---|
Main | Den | 18.0 x 6.7 ft | |
Main | Bathroom | 7.3 x 6.4 ft | |
Basement | Utility Room | 20.3 x 11.0 ft |
Show all
Instant estimate:
orto view instant estimate
$24,880
lower than listed pricei
High
$771,771
Mid
$735,020
Low
$698,269
Have a home? See what it's worth with an instant estimate
Use our AI-assisted tool to get an instant estimate of your home's value, up-to-date neighbourhood sales data, and tips on how to sell for more.

1/1
Just listed
$739,800
36 minutes
4BD
2BA
3 Parking
1,100-1,500 sqft
MLS#: X13724428
COLDWELL BANKER FIRST OTTAWA REALTY

1/26
$825,000
64 days
3+1BD
2BA
4 Parking
1,100-1,500 sqft
MLS#: X13491916
FIRST CHOICE REALTY ONTARIO LTD.

1/36
$825,000
8 days
3+1BD
3BA
6 Parking
1,100-1,500 sqft
MLS#: X13695728
GRAPE VINE REALTY INC.

1/41
Just listed
$730,000
6 hours
3+1BD
2BA
3 Parking
1,100-1,500 sqft
MLS#: X13723686
EASY LIST REALTY LTD.