

Size
-
Lot size
-
Street frontage
-
Possession
Flexible
Price per sqft
$371 - $433
Taxes
$7,585.26 (2026)
Parking Type
-
Style
2-Storey
See what's nearby
Description
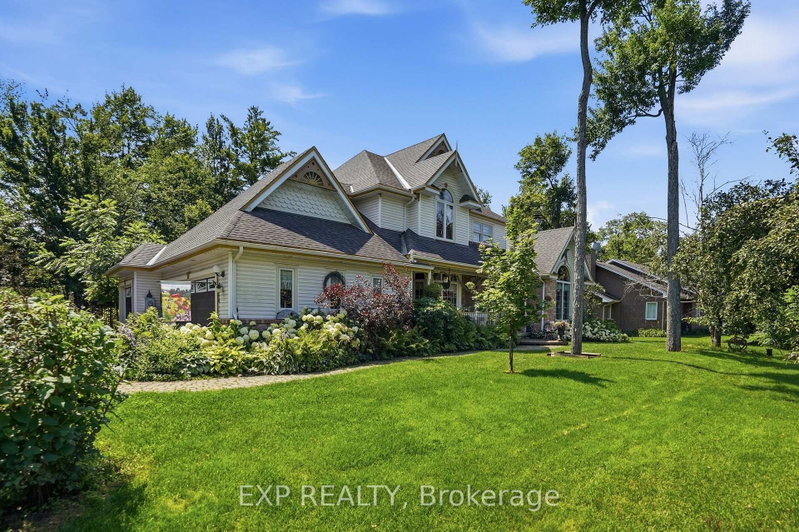
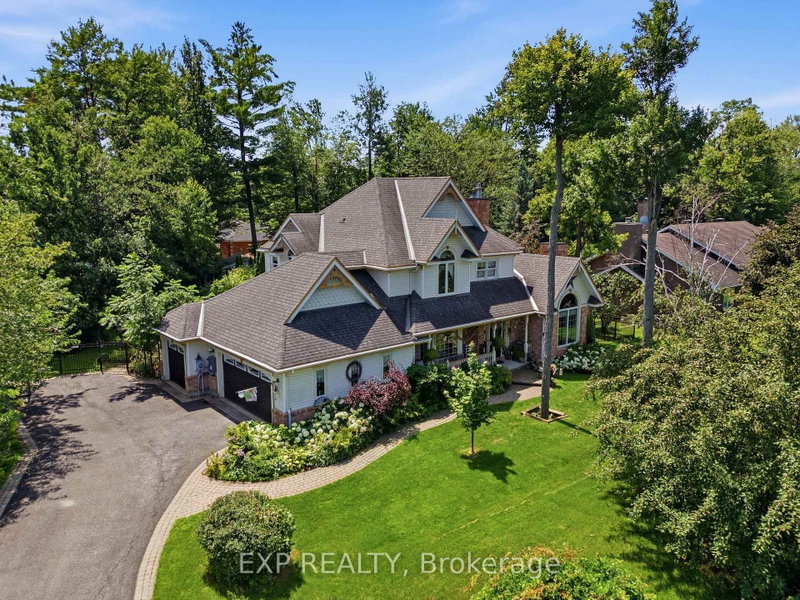
Beautifully appointed 4-bedroom, 4-bathroom detached home offering spacious living, thoughtful design, and exceptional indoor and outdoor entertaining spaces. A welcoming front porch leads into elegant principal rooms, including a bright living room with a cozy fireplace and a sophisticated dining area. The well-equipped kitchen features stainless steel appliances, a wine fridge, convenient bar seating, and a sun-filled breakfast nook, making it the perfect gathering place for family and friends. Just beyond, the inviting family room with a second fireplace flows seamlessly into the sunroom, creating a warm and versatile living space. A powder room and main-floor laundry complete this level. Upstairs, the spacious primary retreat offers a luxurious 5-piece ensuite, while three additional generously sized bedrooms share a well-appointed 4-piece bathroom. The finished basement extends your living space with a large recreation room complete with a pool table, a dry bar and a 3-piece bathroom. Outside, the private backyard is designed for both relaxation and entertaining, featuring an inground pool, a storage shed, and ample green space to enjoy. Offering an ideal blend of comfort, functionality, and inviting living spaces, this home is ready to be enjoyed.
Broker: EXP REALTY
MLS®#: X13568786
Property details
Parking:
11
Parking type:
-
Property type:
Detached
Heating type:
Forced Air
Style:
2-Storey
MLS Size:
3000-3500 sqft
Listed on:
Jul 15, 2026
Show all details
Rooms
| Level | Name | Size | Features |
|---|---|---|---|
Main | Foyer | 7.3 x 4.5 ft | |
Main | Bathroom | 4.7 x 5.9 ft | |
Second | Primary Bedroom | 16.1 x 23.9 ft |
Show all
Instant estimate:
orto view instant estimate
$75,274
lower than listed pricei
High
$1,285,857
Mid
$1,224,626
Low
$1,163,394
Have a home? See what it's worth with an instant estimate
Use our AI-assisted tool to get an instant estimate of your home's value, up-to-date neighbourhood sales data, and tips on how to sell for more.

1/37
$1,289,000
21 days
4+2BD
5BA
6 Parking
3,000-3,500 sqft
MLS#: X13820224
ROYAL LEPAGE TEAM REALTY