



Size
-
Lot size
5500 sqft
Street frontage
-
Possession
Immediate
Price per sqft
$362 - $483
Taxes
$5,368.29 (2026)
Parking Type
-
Style
Sidesplit 4
See what's nearby
Description
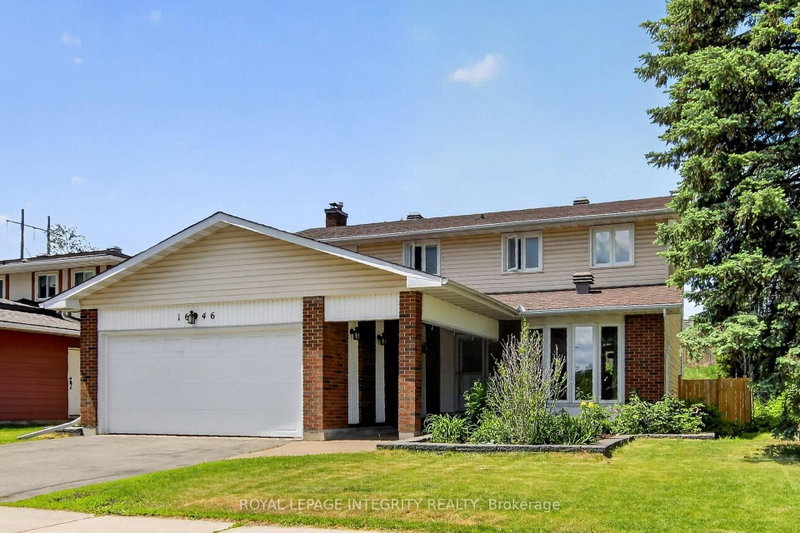
Bright, spacious, and inviting, this large 3-bedroom, 3-bathroom home with a large 2-car garage offers a comfortable layout filled with natural light. You are greeted by a generous entrance with beautiful French doors leading into the open-concept living and dining room with hardwood floors flowing and a patio door opening onto the deck. Just beside it, the kitchen overlooks the backyard and features plenty of counter space along with an eat-in area. The family room offers a cozy ambiance with a wood-burning fireplace and another patio door leading to a large patio. Main-floor laundry and a mudroom add everyday convenience. Upstairs, the primary bedroom includes a walk-in closet and an ensuite with a walk-in shower. Two additional well-sized bedrooms and a full bathroom complete this level. The finished basement extends the living space with a recreation room and lots of storage. Outside, enjoy a private, fully fenced yard with mature trees, established landscaping, gardens and perennials, a deck, patio area, and plenty of space to make lasting memories. Conveniently located close to parks, schools, the library, public transit, the LRT, highway access, the Ottawa River, walking and nature trails, and recreation facilities, this home offers the perfect combination of indoor comfort, outdoor space, and everyday convenience. Live in the heart of Orléans, in a mature neighbourhood, with an easy commute to work - the best of both worlds. Upgrades include: Full home painting (2026) Roof (2017) Furnace (2012) A/C (2020) Living room patio door and garage man door (2025) Front door (2023) Living room and bedroom windows (2009) Lights and ceiling tiles in basement (2022)
Broker: LOCKE REAL ESTATE INC.
MLS®#: X13759062
Open House Times
Saturday, Sep 12th
2:00pm - 4:00pm
Property details
Parking:
6
Parking type:
-
Property type:
Detached
Heating type:
Forced Air
Style:
Sidesplit 4
MLS Size:
1500-2000 sqft
Lot front:
55 Ft
Lot depth:
100 Ft
Listed on:
Sep 9, 2026
Show all details
Instant estimate:
orto view instant estimate
$21,717
higher than listed pricei
High
$783,948
Mid
$746,617
Low
$709,286
Have a home? See what it's worth with an instant estimate
Use our AI-assisted tool to get an instant estimate of your home's value, up-to-date neighbourhood sales data, and tips on how to sell for more.

1/48
$724,900
62 days
4BD
3BA
6 Parking
1,500-2,000 sqft
MLS#: X13543332
RE/MAX HALLMARK EXCELLENCE GROUP REALTY
1/46
$769,900
68 days
4BD
3BA
4 Parking
1,500-2,000 sqft
MLS#: X13521978
ROYAL LEPAGE INTEGRITY REALTY

1/24
$649,900
33 days
3BD
2BA
4 Parking
1,500-2,000 sqft
MLS#: X13651968
COLDWELL BANKER RHODES & COMPANY

1/50
$725,000
9 days
3+1BD
3BA
3 Parking
1,500-2,000 sqft
MLS#: X13728752
ROYAL LEPAGE PERFORMANCE REALTY