


Size
-
Lot size
4275 sqft
Street frontage
-
Possession
Flexible
Price per sqft
$499 - $599
Taxes
$11,232.87 (2026)
Parking Type
-
Style
2-Storey
See what's nearby
Description
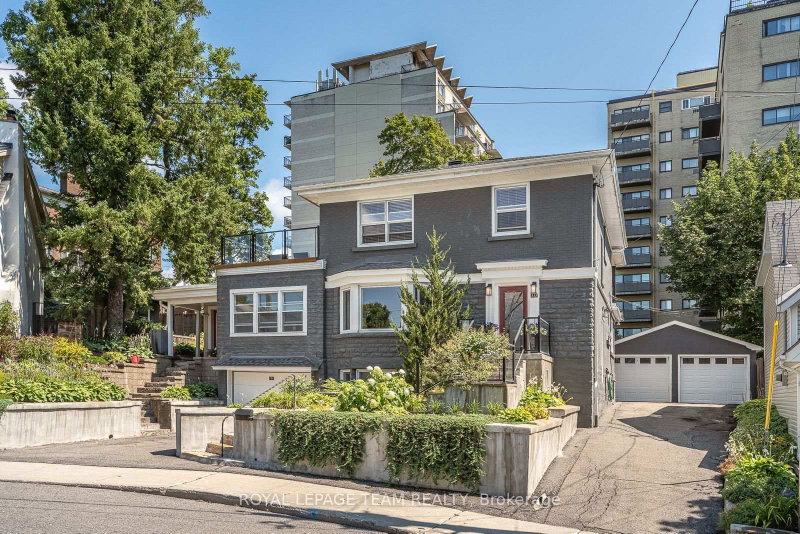
A remarkable home, set on an exceptionally generous, beautifully landscaped property. Original stained glass and doors, graceful arches and graphite-stained maple hardwood bring warmth and architectural character to the main floor. Formal living and dining rooms flow to a spectacular gathering kitchen with quartz counters, gas range and enormous walk-in pantry, plus a private backyard-facing office. A generous separate main-floor suite offers a bedroom, family room, full bath, private entrance and roughed-in plumbing for a kitchenette/powder room. Upstairs, the primary features dual walk-ins, a luxurious ensuite and private balcony connecting to a larger deck overlooking the magnificent garden and large lot, plus two additional bedrooms and full bath. The lower level includes another full bath, laundry and storage, alongside a completely independent one-bedroom income suite with kitchen, living room, laundry, private entrance, driveway and garage. Detached double garage. Exceptional space, privacy and versatility in chic and highly coveted New Edinburgh/Lindenlea.
Broker: ROYAL LEPAGE TEAM REALTY
MLS®#: X13696326
Property details
Parking:
8
Parking type:
-
Property type:
Detached
Heating type:
Water
Style:
2-Storey
MLS Size:
2500-3000 sqft
Lot front:
50 Ft
Lot depth:
85 Ft
Listed on:
Aug 20, 2026
Show all details
Instant estimate:
orto view instant estimate
$30,512
lower than listed pricei
High
$1,540,863
Mid
$1,467,488
Low
$1,394,114
Have a home? See what it's worth with an instant estimate
Use our AI-assisted tool to get an instant estimate of your home's value, up-to-date neighbourhood sales data, and tips on how to sell for more.

1/32
$1,524,900
95 days
6BD
6BA
0 Parking
2,500-3,000 sqft
MLS#: X13514378
SUTTON GROUP - OTTAWA REALTY


1/50
$1,499,000
103 days
8BD
4BA
8 Parking
2,500-3,000 sqft
MLS#: X13481958
DETAILS REALTY INC.

1/31
$1,425,000
147 days
5BD
3BA
4 Parking
2,500-3,000 sqft
MLS#: X13110762
EXIT REALTY MATRIX