



Size
-
Lot size
6593 sqft
Street frontage
-
Possession
Flexible
Price per sqft
$300 - $350
Taxes
$6,994 (2026)
Parking Type
-
Style
2-Storey
See what's nearby
Description
Renovated 4-bedroom home set on a family-friendly, low-traffic crescent in a quiet community surrounded by top English and French schools. With over 3,100 sq. ft., this well-maintained home features hardwood floors throughout, a bright modern kitchen with a walk-in pantry, a main-floor private office, a family room with a fireplace, a sunroom, an upstairs loft, and a finished basement with a full bath. The primary suite offers an updated ensuite with quartz counters, a glass shower, a soaker tub, two walk-in closets, and new carpeting. Set on a premium oversized corner lot featuring a fully fenced private yard with landscaped gardens.
Broker: REAL BROKER ONTARIO LTD., BROKERAGE
MLS®#: X13863882
Property details
Parking:
4
Parking type:
-
Property type:
Detached
Heating type:
Forced Air
Style:
2-Storey
MLS Size:
3000-3500 sqft
Lot front:
66 Ft
Lot depth:
99 Ft
Listed on:
Oct 5, 2026
Show all details
Instant estimate:
orto view instant estimate
$48,172
lower than listed pricei
High
$1,051,919
Mid
$1,001,828
Low
$951,737
Have a home? See what it's worth with an instant estimate
Use our AI-assisted tool to get an instant estimate of your home's value, up-to-date neighbourhood sales data, and tips on how to sell for more.

1/44
$1,150,000
380 days
4BD
4BA
4 Parking
3,000-3,500 sqft
MLS#: X12417130
MARILYN WILSON DREAM PROPERTIES INC.

1/50
$964,900
71 days
5BD
4BA
5 Parking
3,000-3,500 sqft
MLS#: X13607046
REAL BROKER ONTARIO LTD.
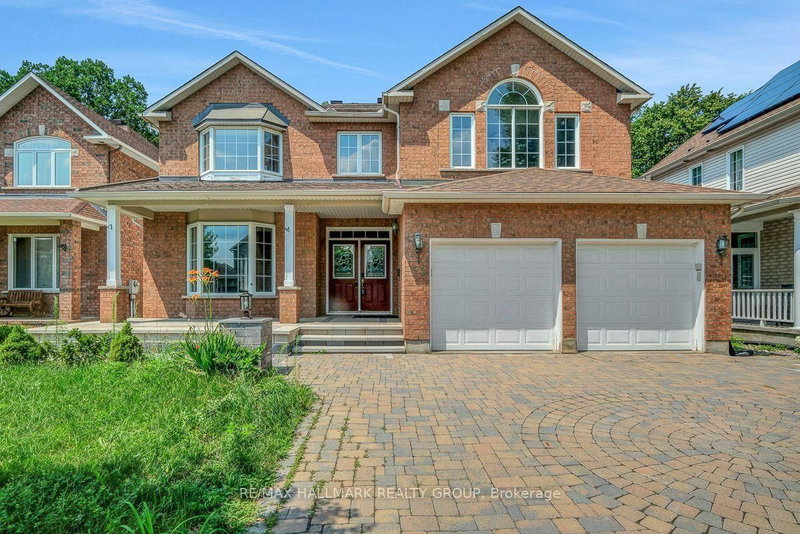
1/35
$1,110,000
31 days
6BD
4BA
6 Parking
3,000-3,500 sqft
MLS#: X13743328
RE/MAX HALLMARK REALTY GROUP

1/16
$899,900
25 days
4BD
3BA
6 Parking
3,000-3,500 sqft
MLS#: X13767366
RE/MAX HALLMARK REALTY GROUP