



Size
-
Lot size
4891 sqft
Street frontage
-
Possession
Immediate
Price per sqft
$360 - $450
Taxes
$7,429 (2026)
Parking Type
-
Style
2-Storey
See what's nearby
Description
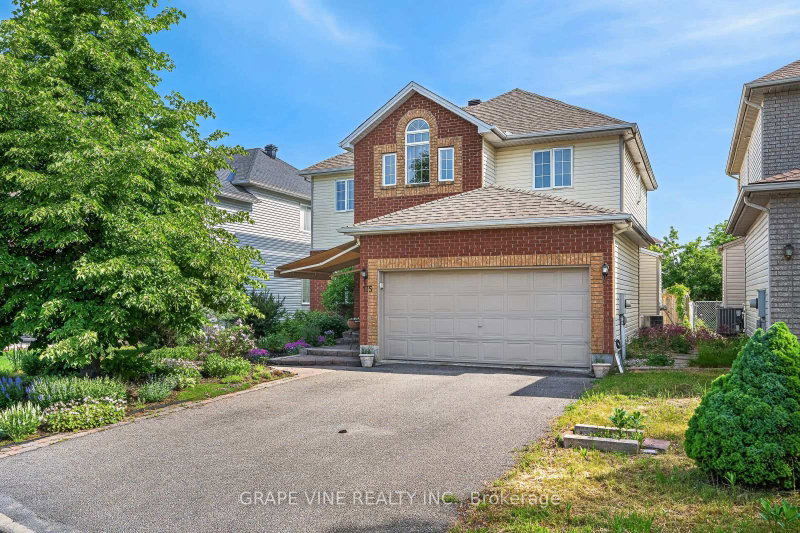
Welcome to this stunning family home located in the desirable Hunt Club Park / Greenboro neighborhood of Ottawa. Boasting 4 bedrooms plus a lower-level bonus space and a full finished concrete basement, this property is designed for modern family living. The main level features a bright, functional layout including a living room with a formal dining space, and an inviting family room centered around a warm natural gas fireplace. Step outside into your massive, private backyard-perfect for summer entertaining-complete with a 384 sq. ft. two-tier deck and a 12' x 10' gazebo. Situated on a deep 151-foot lot, you are just minutes away from great schools, parks, and convenient public transit. Don't miss out on this incredible outdoor and indoor living experience! Roof 2021, furnace and AC 2022, windows 2018.
Broker: GRAPE VINE REALTY INC.
MLS®#: X13619118
Open House Times
Sunday, Sep 13th
2:00pm - 4:00pm
Sunday, Sep 20th
2:00pm - 4:00pm
Sunday, Sep 27th
2:00pm - 4:00pm
Property details
Parking:
6
Parking type:
-
Property type:
Detached
Heating type:
Forced Air
Style:
2-Storey
MLS Size:
2000-2500 sqft
Lot front:
30 Ft
Lot depth:
158 Ft
Listed on:
Jul 29, 2026
Show all details
Rooms
| Level | Name | Size | Features |
|---|---|---|---|
Ground | Dining Room | 11.0 x 12.0 ft | |
Ground | Living Room | 11.0 x 13.6 ft | |
Basement | Bathroom | 5.0 x 6.0 ft |
Show all
Instant estimate:
orto view instant estimate
$6,328
lower than listed pricei
High
$938,250
Mid
$893,572
Low
$848,893
Have a home? See what it's worth with an instant estimate
Use our AI-assisted tool to get an instant estimate of your home's value, up-to-date neighbourhood sales data, and tips on how to sell for more.
1/34
$875,000
16 days
4+1BD
3BA
6 Parking
2,000-2,500 sqft
MLS#: X13717840
GRAPE VINE REALTY INC.

1/50
$769,000
67 days
4BD
3BA
4 Parking
2,000-2,500 sqft
MLS#: X13535600
ROYAL STAR REALTY INC.


1/38
$784,900
4 days
4BD
4BA
4 Parking
2,000-2,500 sqft
MLS#: X13756550
ROYAL LEPAGE TEAM REALTY