


Size
-
Lot size
391 sqft
Street frontage
-
Possession
Flexible
Price per sqft
$300 - $360
Taxes
$6,300 (2026)
Parking Type
-
Style
2-Storey
See what's nearby
Description
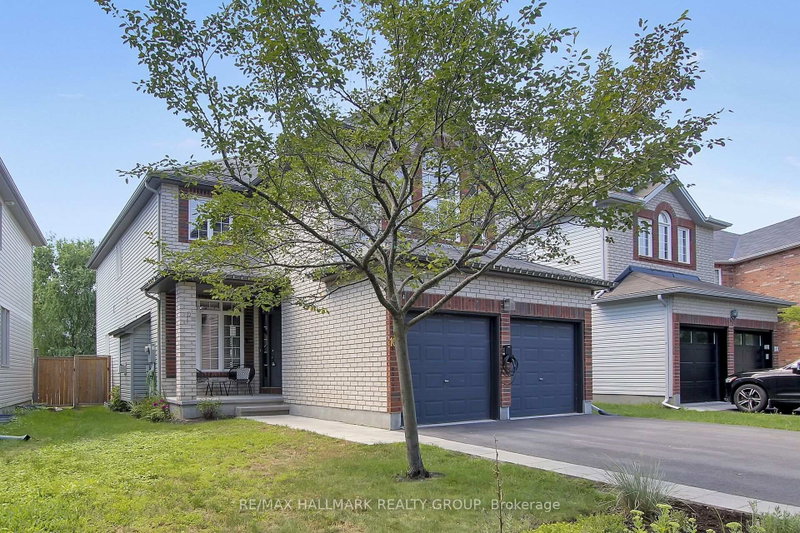
This lovely home offers the space, comfort and thoughtful details today's buyers are looking with 4 good size bedrooms, 2.5 bathrooms and an exceptional layout for practical living, effortless entertaining and flexibility. The front foyer features a custom closet organizer making a great first impression, while hardwood flooring flows throughout both main and upper floors, adding warmth and timeless appeal. The formal living and dining rooms provide inviting spaces for hosting family and friends, while the main floor office is perfect for working from home or managing daily tasks. An open concept kitchen and family room form the heart of the home with a versatile design to adapt to your needs. Upstairs, you'll find all four good sized bedrooms, including a spacious Primary Suite, along with the convenience of a second floor laundry room. The unfinished basement offers endless possibilities with the potential to create a recreation room, home gym, theatre, guest suite or a custom tailored retreat that reflects your lifestyle. The private backyard extends your living space outdoors with an expansive deck and separate patio which add inviting areas for dining, socializing and recreational activities. The double car garage with an EV charger adds modern convenience. Situated close to parks, schools and amenities.
Broker: RE/MAX HALLMARK REALTY GROUP
MLS®#: X13647762
Property details
Parking:
6
Parking type:
-
Property type:
Detached
Heating type:
Forced Air
Style:
2-Storey
MLS Size:
2500-3000 sqft
Lot front:
10 Ft
Lot depth:
36 Ft
Listed on:
Aug 6, 2026
Show all details
Rooms
| Level | Name | Size | Features |
|---|---|---|---|
Main | Living Room | 11.8 x 12.9 ft | |
Main | Breakfast | 12.7 x 7.5 ft | |
Main | Family Room | 12.7 x 5.5 ft |
Show all
Instant estimate:
orto view instant estimate
$5,921
lower than listed pricei
High
$938,678
Mid
$893,979
Low
$849,280
Have a home? See what it's worth with an instant estimate
Use our AI-assisted tool to get an instant estimate of your home's value, up-to-date neighbourhood sales data, and tips on how to sell for more.

1/49
$975,000
3 days
5+1BD
4BA
6 Parking
2,500-3,000 sqft
MLS#: X13796916
COLDWELL BANKER FIRST OTTAWA REALTY

1/40
$874,000
64 days
4BD
3BA
6 Parking
2,500-3,000 sqft
MLS#: X13581158
ROYAL LEPAGE TEAM REALTY

1/50
$949,000
7 days
4BD
4BA
6 Parking
2,500-3,000 sqft
MLS#: X13778130
ROYAL LEPAGE TEAM REALTY

1/50
$885,000
9 days
4+1BD
4BA
3 Parking
2,500-3,000 sqft
MLS#: X13774154
ROYAL LEPAGE INTEGRITY REALTY