



Size
-
Lot size
2992 sqft
Street frontage
-
Possession
Immediate
Price per sqft
$407 - $543
Taxes
$5,623 (2026)
Parking Type
-
Style
2-Storey
See what's nearby
Description
Welcome to 1033 Hydrangea Ave., a beautifully appointed home in the highly sought-after community of Riverside South. Offering a stylish blend of comfort, functionality and modern finishes, this home is designed for both everyday living and entertaining. Beautiful hardwood flooring extends throughout the main and second levels, complemented by two hardwood staircases that add an elegant architectural touch. The second floor features 3 spacious bedrooms and 2 full bathrooms, complete with modern fixtures and contemporary finishes. At the heart of the home is the custom-designed kitchen, featuring a stunning waterfall quartz island, ample cabinetry and a large pantry. Stainless steel appliances provide the perfect combination of style and functionality, while the generous island creates an ideal gathering space for family and friends. The inviting living room features a gas fireplace, creating a warm and comfortable setting for relaxing or entertaining. The spacious primary bedroom offers its own electric fireplace, providing a cozy retreat at the end of the day. The ensuite features a large ceramic and glass-enclosed shower with modern finishes. The finished basement provides valuable additional living space and features durable vinyl flooring plus a third bathroom, offering flexibility for a recreation room, home office, gym or guest space. Central air conditioning keeps the home comfortable throughout the seasons. Located close to schools, parks, shopping and everyday amenities, this Riverside South home offers a wonderful combination of modern living and convenient location. Features: Hardwood flooring | Ceramic flooring | Custom kitchen | Waterfall quartz island | Large pantry | Stainless steel appliances | Gas fireplace | Primary bedroom electric fireplace | Ensuite with large glass-enclosed shower | Finished basement | 3 bathrooms | Central air conditioning | Freshly painted| Riverside South Builder Claridge Model Clairemont Sqft as per builder 2575
Broker: RE/MAX HALLMARK REALTY GROUP
MLS®#: X13865810
Property details
Parking:
2
Parking type:
-
Property type:
Semi-Detached
Heating type:
Forced Air
Style:
2-Storey
MLS Size:
1500-2000 sqft
Lot front:
30 Ft
Lot depth:
99 Ft
Listed on:
Oct 6, 2026
Show all details
Instant estimate:
orto view instant estimate
$22,097
higher than listed pricei
High
$878,847
Mid
$836,997
Low
$795,147
Have a home? See what it's worth with an instant estimate
Use our AI-assisted tool to get an instant estimate of your home's value, up-to-date neighbourhood sales data, and tips on how to sell for more.

1/44
$859,900
8 days
3BD
3BA
4 Parking
1,500-2,000 sqft
MLS#: X13835658
RE/MAX HALLMARK REALTY GROUP

1/51
$738,000
44 days
3BD
3BA
3 Parking
1,500-2,000 sqft
MLS#: X13705122
ROYAL LEPAGE TEAM REALTY
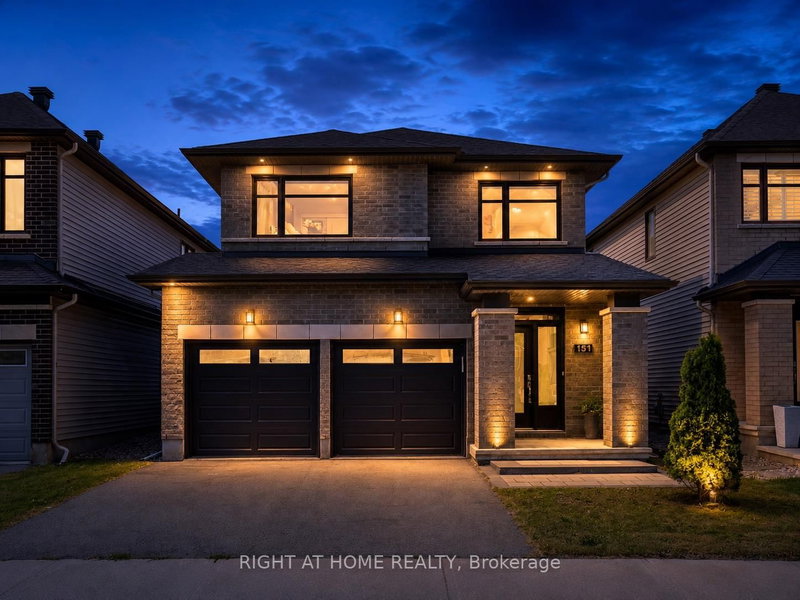

1/19
$875,000
43 days
3BD
3BA
4 Parking
1,500-2,000 sqft
MLS#: X13706168
BENNETT PROPERTY SHOP REALTY