


Size
-
Lot size
4911 sqft
Street frontage
-
Possession
Immediate
Price per sqft
$399 - $545
Taxes
$3,887.42 (2026)
Parking Type
-
Style
2-Storey
See what's nearby
Description
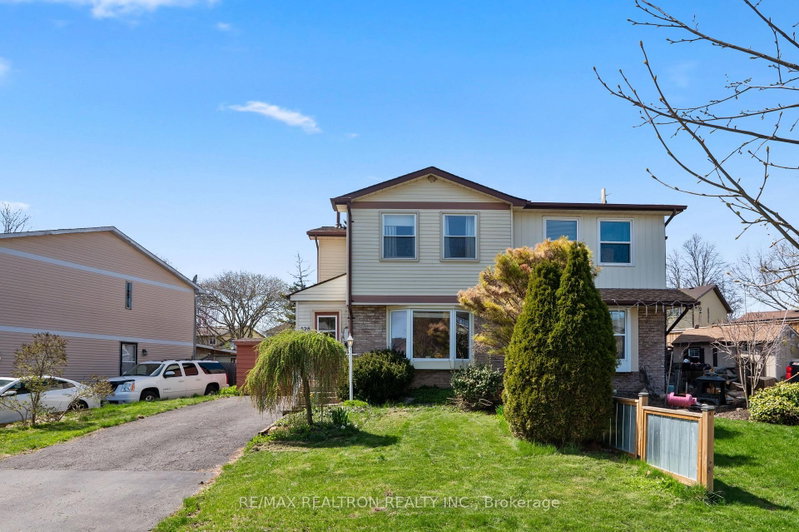
Spacious 3-bedroom semi-detached home on a generous 46.78 x 105 ft lot in Oshawa's Eastdale community. Bright living room with bay window, dining room with walkout to a large deck, functional kitchen with breakfast bar, and finished basement with rec room, office and 3 -piece bath. Close to schools, parks, Harmony Valley trails, transit, Highway 401 and amenities. A/C & furnace (2016), roof (2013), backyard shed (2019).
Broker: RE/MAX REALTRON REALTY INC.
MLS®#: E13643400
Property details
Parking:
2
Parking type:
-
Property type:
Semi-Detached
Heating type:
Forced Air
Style:
2-Storey
MLS Size:
1100-1500 sqft
Lot front:
46 Ft
Lot depth:
105 Ft
Listed on:
Aug 6, 2026
Show all details
Rooms
| Level | Name | Size | Features |
|---|---|---|---|
Main | Living Room | 13.6 x 12.1 ft | |
Basement | Recreation | 3.3 x 3.3 ft | |
Second | Primary Bedroom | 14.0 x 12.1 ft |
Show all
Instant estimate:
orto view instant estimate
$9,251
higher than listed pricei
High
$631,756
Mid
$608,251
Low
$576,798
Have a home? See what it's worth with an instant estimate
Use our AI-assisted tool to get an instant estimate of your home's value, up-to-date neighbourhood sales data, and tips on how to sell for more.

1/51
$629,900
46 days
3BD
2BA
2 Parking
1,100-1,500 sqft
MLS#: E13640470
ROYAL LEPAGE TERREQUITY THE ANDERSON TEAM

1/31
$649,000
12 days
3BD
2BA
2 Parking
1,100-1,500 sqft
MLS#: E13754692
BOSLEY REAL ESTATE LTD.


1/47
$640,000
11 days
3+1BD
2BA
3 Parking
1,100-1,500 sqft
MLS#: E13757080
CENTURY 21 PERCY FULTON LTD.