


Size
-
Lot size
4007 sqft
Street frontage
-
Possession
Flexible
Price per sqft
$400 - $545
Taxes
$4,314.26 (2025)
Parking Type
-
Style
2-Storey
See what's nearby
Description
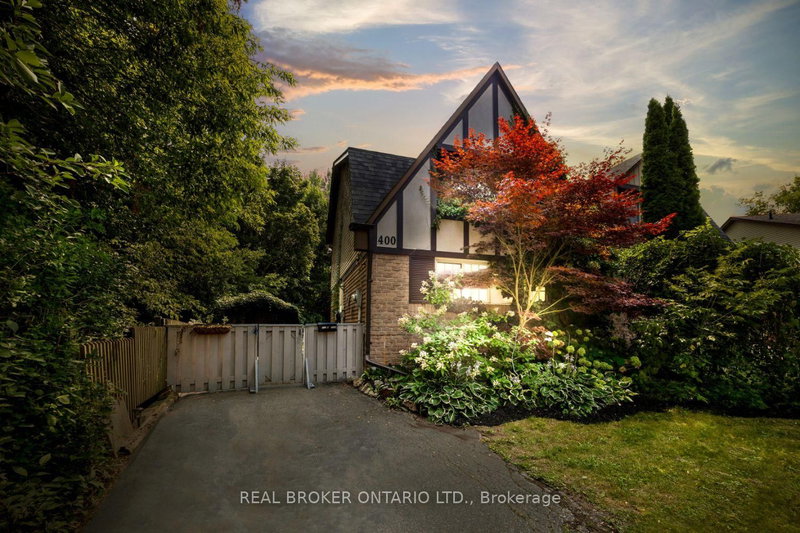
Nestled on a quiet court and backing onto a picturesque ravine, this charming semi-detached home offers an exceptional combination of privacy, nature and convenience. Ideally located close to shopping, schools, parks and other amenities, with quick access to Hwy. 401. Scenic walking trails just steps from your door. Inside, spacious principal rooms create a warm and inviting atmosphere. The bright living room features laminate flooring, an abundance of natural light and a walk-out to the backyard, making it the perfect place to relax while taking in the peaceful treed views. The functional kitchen offers ample cabinetry, laminate flooring and overlooks the generous separate dining room, an ideal space for family meals and entertaining. A convenient 2-piece powder room completes the main level. Upstairs, you'll find three good-sized bedrooms, each with excellent closet space, including the spacious primary bedroom featuring an impressive wall-to-wall closet. The finished basement provides even more versatile living space with a large rec room with extensive built-in shelving, and an adjoining built-in bar area, perfect for entertaining, movie nights or a games room. Step outside to discover the true highlight of this home, an oversized, fully usable backyard backing onto a ravine and surrounded by mature trees for exceptional privacy. Whether you're hosting summer barbecues, watching the kids play, or simply unwinding in your own peaceful retreat, this backyard suits all your needs.
Broker: Real Broker Ontario Ltd.
MLS®#: E13597516
Property details
Parking:
2
Parking type:
-
Property type:
Semi-Detached
Heating type:
Forced Air
Style:
2-Storey
MLS Size:
1100-1500 sqft
Lot front:
27 Ft
Lot depth:
146 Ft
Listed on:
Jul 23, 2026
Show all details

1/29
$549,900
4 days
3BD
2BA
2 Parking
1,100-1,500 sqft
MLS#: E13813870
RE/MAX Rouge River Realty Ltd.


1/2
$499,000
134 days
3+1BD
2BA
2 Parking
1,100-1,500 sqft
MLS#: E13136540
REALTY ONE GROUP REVEAL

1/2
$499,000
134 days
2+1BD
2BA
2 Parking
1,100-1,500 sqft
MLS#: E13136486
REALTY ONE GROUP REVEAL