


Size
-
Lot size
3083 sqft
Street frontage
-
Possession
Flexible
Price per sqft
$333 - $455
Taxes
$3,906.85 (2026)
Parking Type
-
Style
2-Storey
See what's nearby
Description
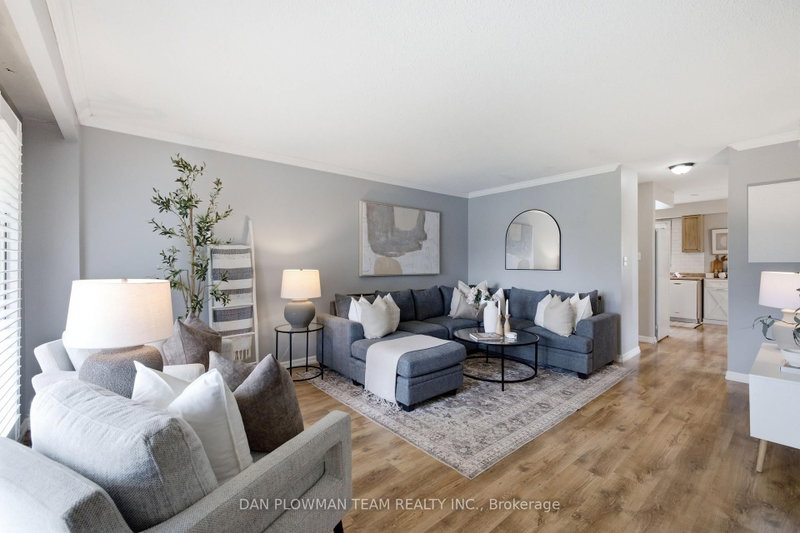
Backing Onto Greenspace, This Private And Spacious 3-Bedroom, 2-Bathroom Semi Offers The Kind Of Setting That Makes Everyday Living Feel More Open, Calm, And Connected To The Outdoors. Inside, The Main Floor Feels Bright And Practical, With Laminate Flooring, A Large Living Room Window That Brings In Natural Light, And A Dining Area With A Walkout To The Deck Through A Sliding Glass Door. The Kitchen And Principal Spaces Offer A Comfortable Layout For Daily Routines, Casual Meals, And Time Spent With Family Or Guests, While The Main Floor Powder Room Adds Everyday Convenience. Upstairs, Laminate Flooring Continues Through The Second Level, Where The Primary Bedroom Features His And Her Closets, Joined By 2 Additional Bedrooms And A 4-Piece Bathroom. The Finished Basement Adds More Usable Living Space With Broadloom And Pot Lights, Giving You Room For A Rec Room, Play Area, Home Office, Or Movie Nights. Outside, The Backyard Opens Toward The Greenspace, Creating A More Private Outdoor Setting To Enjoy From The Deck. Close Access To Amenities, Go Transit, Highway 401, And Shopping, This Home Brings Together Space, Function, And A Backyard View That Stands Out.
Broker: DAN PLOWMAN TEAM REALTY INC.
MLS®#: E13757672
Property details
Parking:
3
Parking type:
-
Property type:
Semi-Detached
Heating type:
Forced Air
Style:
2-Storey
MLS Size:
1100-1500 sqft
Lot front:
27 Ft
Lot depth:
112 Ft
Listed on:
Sep 9, 2026
Show all details
Instant estimate:
orto view instant estimate
$38,605
higher than listed pricei
High
$559,419
Mid
$538,605
Low
$510,754
Have a home? See what it's worth with an instant estimate
Use our AI-assisted tool to get an instant estimate of your home's value, up-to-date neighbourhood sales data, and tips on how to sell for more.


1/44
$548,500
22 days
3BD
2BA
6 Parking
1,100-1,500 sqft
MLS#: E13682966
DAN PLOWMAN TEAM REALTY INC.

1/26
$469,000
77 days
3BD
1BA
0 Parking
1,100-1,500 sqft
MLS#: E13480944
HOMELIFE LANDMARK REALTY INC.