Use our AI-assisted tool to get an instant estimate of your home's value, up-to-date neighbourhood sales data, and tips on how to sell for more.
3
bed2
bath2
parking1000 - 1199
sqftCondo Townhouse
$459,000
For Sale
16 days
on site$459,000

Get Directions
Maintenance fees
$663.64
Locker
None
Exposure
W
Possession
Flexible
Price per sqft
$383 - $459
Taxes
$3,033.71 (2025)
Outdoor space
-
Age of building
-
See what's nearby
Description
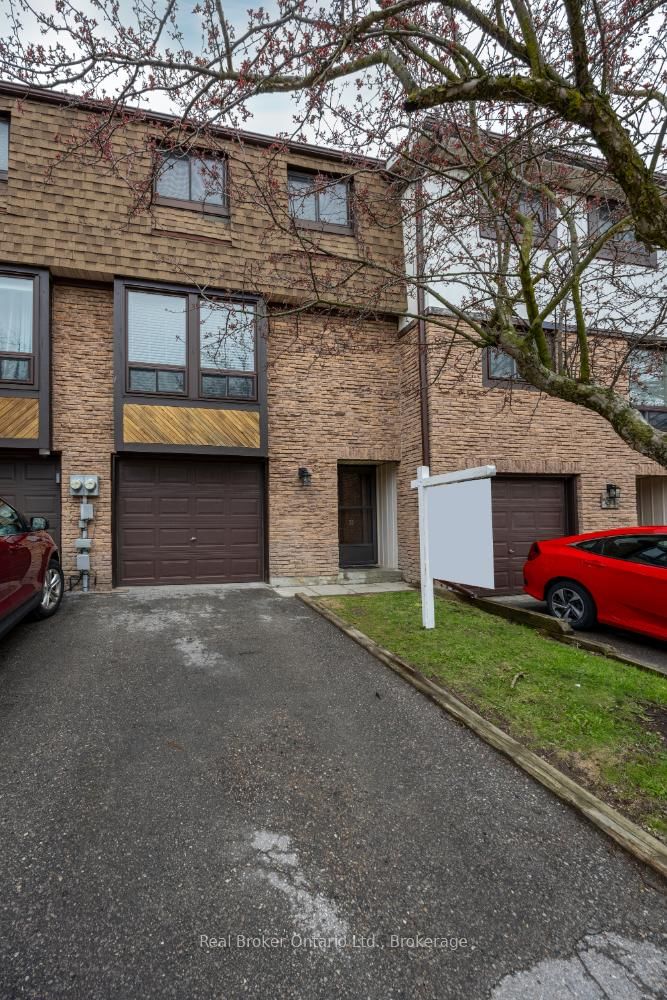
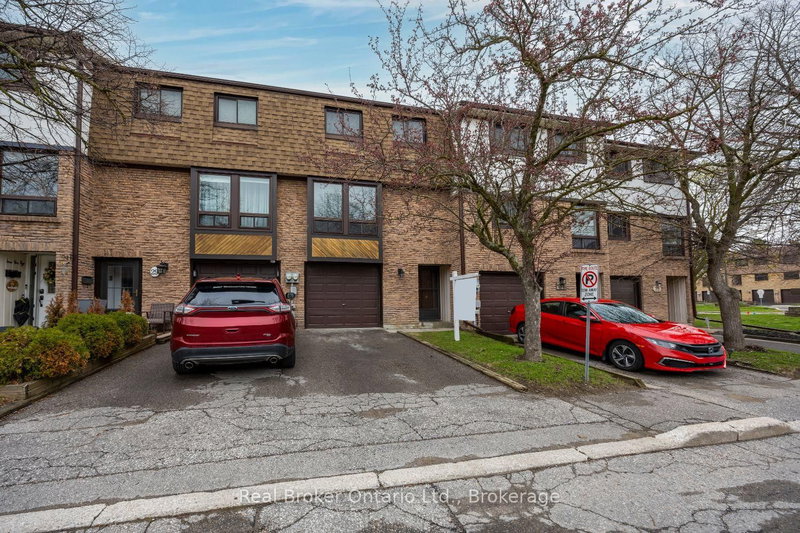
Welcome to this 3-bedroom, 2-bathroom condo townhouse, ideally situated in a convenient neighbourhood, just minutes from everyday amenities. Bright, spacious, and thoughtfully designed, this home offers a functional layout with no carpet throughout. On the main level, you'll find a sun-filled, eat-in kitchen showcasing stainless steel appliances, generous cabinetry, and ample counter space. A large window floods this space with natural light, while the adjoining dining area flows effortlessly into the inviting living room creating an ideal setting for both everyday living and entertaining. The open-concept living area is enhanced by laminate flooring and a large window, adding warmth and brightness throughout. The upper level features three, well proportioned bedrooms, each complete with built in closets, along with a full 4-piece bathroom, perfect for accommodating a growing family. The ground level offers a versatile recreation room that can easily serve as a home office, playroom, or media retreat. This level also provides access to the laundry area, interior entry to the garage, and a walk-out to a fully fenced backyard with no neighbours behind, perfect for relaxing or enjoying outdoor time. Conveniently located close to schools, medical center, parks, shopping, dining, and transit, this home delivers comfort, flexibility, and an unbeatable location.
Broker: Real Broker Ontario Ltd.
MLS®#: E13716038
Open House Times
Sunday, Sep 13th
2:00pm - 4:00pm
Property details
Neighbourhood:
Parking:
2
Parking type:
Owned
Property type:
Condo Townhouse
Heating type:
Forced Air
Style:
3-Storey
Ensuite laundry:
Yes
Corp #:
DCC-41
MLS Size:
1000-1199 sqft
Listed on:
Aug 26, 2026
Show all details
Instant estimate:
orto view instant estimate
$13,295
lower than listed pricei
High
$457,717
Mid
$445,705
Low
$429,738
Have a home? See what it's worth with an instant estimate
Parking
Water
Common Element
Building Insurance
About 30 - 220 Ormond Drive
Located at 30 - 220 Ormond Drive, this Oshawa condo is available for sale. It was listed at $459000 in August 2026 and has 3 beds and 2 bathrooms. 30 - 220 Ormond Drive, Oshawa is situated in Samac, with nearby neighbourhoods in Centennial, Taunton, Northglen and Pinecrest.
There are a lot of great restaurants nearby 220 Ormond Dr, Oshawa.Grab your morning coffee at Tim Hortons located at 1251 Simcoe St N. For those that love cooking, Halenda's Meats is nearby.
For those residents of 220 Ormond Dr, Oshawa without a car, you can get around quite easily. The closest transit stop is a Bus Stop (NB / 227 Ormond) and is only steps away connecting you to Oshawa's public transit service. It also has route Route 407 nearby.
- 4 bedroom houses for sale in Samac
- 2 bedroom houses for sale in Samac
- 3 bed houses for sale in Samac
- Townhouses for sale in Samac
- Semi detached houses for sale in Samac
- Detached houses for sale in Samac
- Houses for sale in Samac
- Cheap houses for sale in Samac
- 3 bedroom semi detached houses in Samac
- 4 bedroom semi detached houses in Samac
- There are no active MLS listings right now. Please check back soon!


