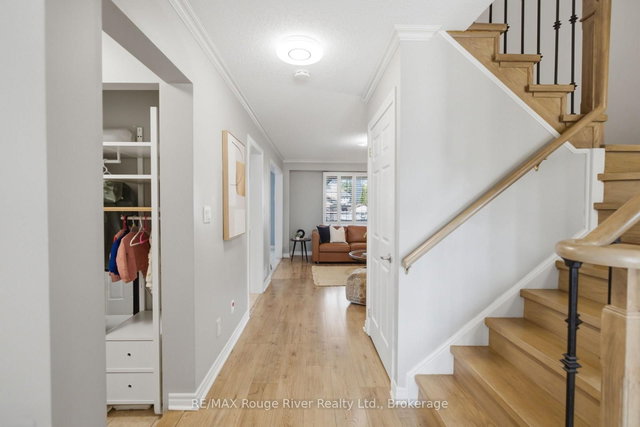
2125 Scottscraig Drive, Oshawa

2125 Scottscraig Drive
+47
3
 bed
4
 bath
4
 parking
1100 - 1500
 sqft
Detached
$759,900
For Sale
10 hours
 on site
$759,900
Click to open the pre-gallery to get the direction
Size
-
Lot size
3297 sqft
Street frontage
-
Possession
Flexible
Price per sqft
$507 - $691
Taxes
$6,600.68 (2026)
Parking Type
-
Style
2-Storey
See what's nearby
Description
Welcome to this beautifully updated family home featuring stylish finishes and a functional open-concept layout designed for modern living. This inviting home showcases laminate flooring and California shutters throughout, a hardwood staircase, and a versatile living room with French doors, and a large window overlooking the front yard, making it ideal as a home office, den, or formal sitting area. The spacious, open concept family room is the heart of the home, offering a cozy gas fireplace and seamless flow into the kitchen and dining areas. The well-appointed kitchen features stone countertops, a centre island with breakfast bar, ceramic backsplash, large pantry, double sink, white cabinetry, stainless steel appliances, pot lights and plenty of workspace for everyday living and entertaining. The adjoining breakfast area offers a walk-out to the backyard, where you'll find a wood deck, interlock patio and a fully fenced outdoor space perfect for relaxing or hosting guests. Upstairs, the primary suite provides a private retreat with a walk-in closet, walk-out to a private balcony, and a beautifully renovated ensuite featuring a glass shower. Additional bedrooms are bright and spacious, each complete with laminate flooring and ample closet space. The finished basement adds valuable living space with a large recreation room featuring laminate flooring and pot lights, a renovated 3 piece bathroom, separate laundry room, and plenty of storage. Conveniently located just minutes from top-rated schools, shopping, major highways, and everyday amenities. Thoughtfully updated throughout, this move-in-ready home offers comfort, style, and exceptional functionality for today's family.
Broker: RE/MAX Rouge River Realty Ltd.
MLS®#: E13544674
Open House Times
Sunday, Jul 12th
2:00pm - 4:00pm
Add to calendar
Property details
Parking:
4
Parking type:
-
Property type:
Detached
Heating type:
Forced Air
Style:
2-Storey
MLS Size:
1100-1500 sqft
Lot front:
30 Ft
Lot depth:
109 Ft
Listed on:
Jul 9, 2026
Show all details
Instant estimate:
orto view instant estimate
$45,862
higher than listed price
i
High
$838,471
Mid
$805,762
Low
$767,615
Have a home? See what it's worth with an instant estimate

Use our AI-assisted tool to get an instant estimate of your home's value, up-to-date neighbourhood sales data, and tips on how to sell for more.

1976 Edenwood Drive
1/10
$750,000
99 days
1976 Edenwood Drive
2+2BD
2BA
3 Parking
1,100-1,500 sqft
MLS#: E12948000
RE/MAX WEST REALTY INC.
99 days
1692 Edenwood Drive
1/35
$774,999
10 days
1692 Edenwood Drive
3+1BD
2BA
4 Parking
1,100-1,500 sqft
MLS#: E13501004
Royal Heritage Realty Ltd.
10 days
52 Norland Circle
1/37
$799,000
22 days
52 Norland Circle
3BD
3BA
5 Parking
1,100-1,500 sqft
MLS#: E13454640
LPT Realty
22 days
1962 Secretariat Place
1/45
$729,900
15 days
1962 Secretariat Place
3+1BD
3BA
3 Parking
1,100-1,500 sqft
MLS#: E13486660
RE/MAX REALTRON MARIUS MITROFAN GROUP
15 days

About 2125 Scottscraig Drive

2125 Scottscraig Drive is an Oshawa detached house for sale. It was listed at $759900 in July 2026 and has 3 beds and 4 bathrooms. 2125 Scottscraig Drive, Oshawa is situated in Kedron, with nearby neighbourhoods in Samac, Windfields, Northwood and Taunton.

Nearby grocery options: Bakerymachinery.net is a 16-minute walk.

If you are reliant on transit, don't fear, 2125 Scottscraig Dr, Oshawa has a public transit Bus Stop (Britannia WB / Kedron) a short walk. It also has route Route 905 close by.