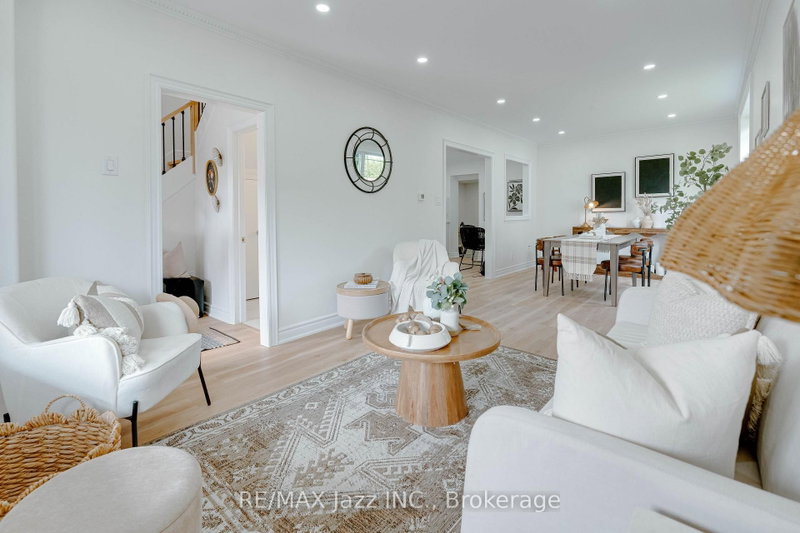
151 Burk Street, Oshawa

151 Burk Street
151 Burk Street
151 Burk Street
+40
4
 bed
2
 bath
4
 parking
1500 - 2000
 sqft
Detached
$599,900
For Sale
12 hours
 on site
$599,900
Click to open the pre-gallery to get the direction
Size
-
Lot size
8473 sqft
Street frontage
-
Possession
Immediate
Price per sqft
$300 - $400
Taxes
$4,993.83 (2026)
Parking Type
-
Style
2 1/2 Storey
See what's nearby
Description
Completely renovated from top to bottom, this turnkey 4-bedroom, 2-bathroom home offers modern style, comfortable living and the peace of mind that comes with extensive professional upgrades. The bright interior features a brand-new kitchen with stainless steel appliances, plus new flooring, baseboards, trim and interior doors throughout. A newly added main-floor powder room was completed with permits, while the family room/sunroom has been upgraded with new windows, insulation and HVAC for comfortable four-season enjoyment. Nearly all plumbing has been updated, with permits, most of the home has been rewired, and a new electrical panel was installed with ESA certification. Additional improvements include newly insulated second-floor walls, full basement waterproofing with a sump pump, new siding on the addition, updated front and rear landscaping, and a new back deck. Outside, the massive fully fenced lot offers exceptional space and privacy, complemented by a huge detached garage measuring at least 2.5 cars deep - ideal for vehicles, storage, a workshop or hobby space. Extensively renovated inside and out, this move-in-ready home is ready to enjoy.
Broker: RE/MAX Jazz INC.
MLS®#: E13616990
Open House Times
Saturday, Aug 1st
2:00pm - 4:00pm
Add to calendar
Sunday, Aug 2nd
2:00pm - 4:00pm
Add to calendar
Property details
Parking:
4
Parking type:
-
Property type:
Detached
Heating type:
Forced Air
Style:
2 1/2 Storey
MLS Size:
1500-2000 sqft
Lot front:
40 Ft
Lot depth:
211 Ft
Listed on:
Jul 29, 2026
Show all details
Rooms
LevelNameSizeFeatures
Main
Foyer
6.6 x 4.1 ft
Main
Kitchen
14.1 x 8.9 ft
Second
Bedroom 2
10.3 x 9.8 ft
Show all
Instant estimate:
orto view instant estimate
$50,065
higher than listed price
i
High
$676,349
Mid
$649,965
Low
$619,193
Have a home? See what it's worth with an instant estimate

Use our AI-assisted tool to get an instant estimate of your home's value, up-to-date neighbourhood sales data, and tips on how to sell for more.

238 Albert Street
1/11
$615,900
54 days
238 Albert Street
6BD
2BA
4 Parking
1,500-2,000 sqft
MLS#: E13246322
Right At Home Realty
54 days
25 Colborne Street W
1/32
$649,000
91 days
25 Colborne Street W
5+1BD
2BA
6 Parking
1,500-2,000 sqft
MLS#: E13059152
RE/MAX ESCARPMENT REALTY INC.
91 days
45 Albany Street
1/29
$574,900
36 days
45 Albany Street
5BD
2BA
6 Parking
1,500-2,000 sqft
MLS#: E13477446
KIC Realty
36 days
546 Park Road S
1/40
$599,999
49 days
546 Park Road S
6BD
3BA
6 Parking
1,500-2,000 sqft
MLS#: E13424856
EXP REALTY
49 days

About 151 Burk Street

151 Burk Street is an Oshawa detached house for sale. It has been listed at $599900 since July 2026. This 1500-2000 sqft detached house has 4 beds and 2 bathrooms. Situated in Oshawa's Vanier neighbourhood, Central Oshawa, McLaughlin, O'Neill and Blue Grass Meadows are nearby neighbourhoods.

151 Burk St, Oshawa is only a 4 minute walk from Tim Hortons for that morning caffeine fix and if you're not in the mood to cook, Double Double Pizza & Chicken, Teddy's Restaurant & Deli and Domino's are near this detached house. For groceries there is S & H Health Foods which is only a 7 minute walk.

For those residents of 151 Burk St, Oshawa without a car, you can get around quite easily. The closest transit stop is a Bus Stop (Park NB / John) and is not far connecting you to Oshawa's public transit service. It also has route Route 902 nearby.