



Size
-
Lot size
16143 sqft
Street frontage
-
Possession
Flexible
Price per sqft
$290 - $414
Taxes
$8,458.03 (2026)
Parking Type
-
Style
1 1/2 Storey
See what's nearby
Description
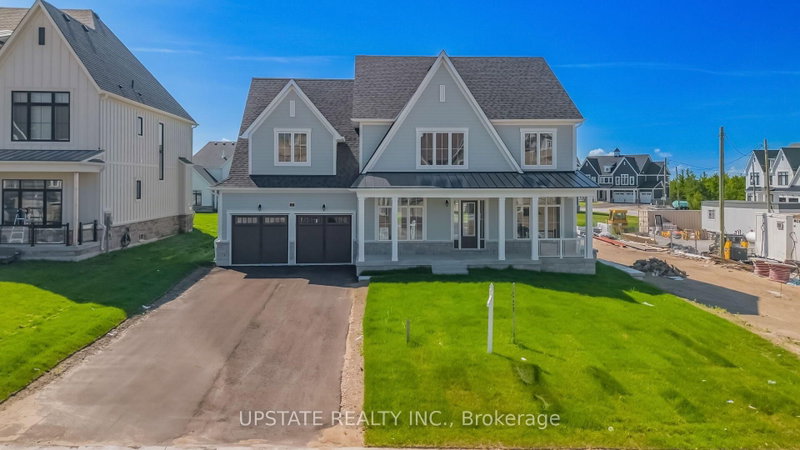
An Exceptional Luxury Retreat in Prestigious Horseshoe Highlands where refined elegance meets the beauty of nature! From the moment you step inside, you'll be captivated by the impressive living spaces, inviting ambiance, and thoughtful details that make this home truly special. At the heart of the home, the stunning gourmet eat-in kitchen is designed to impress, featuring built-in appliances, a gas countertop range, elegant quartz countertops, and an expansive island perfect for gathering with family and friends. The kitchen opens to a sun-filled sitting room, where a beautiful two-way gas fireplace warms both the room and the private office. The office offers an inspiring work-from-home setting, complete with patio doors leading to the back deck. The breathtaking living room makes a statement with soaring ceilings, a fireplace, and patio doors that seamlessly connect indoor living to the outdoors. Step onto the deck to discover a backyard with mature trees, offering a peaceful setting for summer entertaining, morning coffee, or quiet evenings surrounded by nature. The luxurious primary suite is a private sanctuary, featuring its own walkout to the back deck and a captivating two-way gas fireplace shared with the spa-inspired ensuite. Imagine unwinding at the end of the day in this serene retreat, where comfort and relaxation take centre stage. Upstairs, a spacious loft recreation area above the garage offers endless possibilities for a games room, lounge, fitness space, or family retreat, while two additional generously sized bedrooms provide comfort and flexibility for family and guests. The neighbourhood is close to scenic hiking trails, golf, ski hills, and the renowned Vettä Nordic Spa. Enjoy the perfect balance of upscale living, outdoor adventure, and peaceful surroundings in one remarkable home.
Broker: KELLER WILLIAMS EXPERIENCE REALTY
MLS®#: S14116238
Open House Times
Saturday, Oct 31st
1:30pm - 3:00pm
Sunday, Nov 1st
1:00pm - 3:00pm
Property details
Parking:
10
Parking type:
-
Property type:
Detached
Heating type:
Forced Air
Style:
1 1/2 Storey
MLS Size:
3500-5000 sqft
Lot front:
98 Ft
Lot depth:
164 Ft
Listed on:
Oct 26, 2026
Show all details
Rooms
| Level | Name | Size | Features |
|---|---|---|---|
Main | Kitchen | 12.8 x 16.1 ft | |
Main | Foyer | 6.9 x 10.7 ft | |
Main | Mud Room | 8.1 x 9.2 ft |
Show all
Instant estimate:
orto view instant estimate
$5,538
lower than listed pricei
High
$1,549,546
Mid
$1,444,362
Low
$1,363,886
Have a home? See what it's worth with an instant estimate
Use our AI-assisted tool to get an instant estimate of your home's value, up-to-date neighbourhood sales data, and tips on how to sell for more.

1/49
$1,250,000
76 days
4BD
4BA
7 Parking
3,500-5,000 sqft
MLS#: S13662922
RE/MAX ULTIMATE REALTY INC.

1/33
$1,422,900
110 days
4BD
4BA
5 Parking
3,500-5,000 sqft
MLS#: S13535274
PIVOT REAL ESTATE GROUP

1/49
$1,400,000
18 days
4BD
5BA
10 Parking
3,500-5,000 sqft
MLS#: S13874638
RIGHT AT HOME REALTY