



Size
-
Lot size
3421 sqft
Street frontage
-
Possession
2026-12-01
Price per sqft
$560 - $653
Taxes
$8,672 (2025)
Parking Type
-
Style
2-Storey
See what's nearby
Description
Beautifully designed home featuring 9-ft ceilings, hardwood flooring, and elegant wainscoting throughout. The main floor offers a spacious open-concept layout with a bright living and dining area, modern kitchen, breakfast space, and family room with a gas fireplace. The gourmet kitchen includes built-in stainless steel appliances, granite countertops, extended upper cabinets, a walk-in pantry, and a toe-kick vacuum for added convenience.The second floor features generously sized bedrooms, including a luxurious primary suite with two walk-in closets and a private ensuite. The finished basement offers large windows, a second kitchen, a wheelchair-accessible bathroom, and additional living space perfect for extended family or guests.Enjoy the professionally landscaped backyard featuring a heated saltwater pool and custom deck by SOLDA Pools - ideal for entertaining and summer relaxation
Broker: ROYAL LEPAGE SIGNATURE REALTY
MLS®#: W13704534
Property details
Parking:
4
Parking type:
-
Property type:
Detached
Heating type:
Forced Air
Style:
2-Storey
MLS Size:
3000-3500 sqft
Lot front:
38 Ft
Lot depth:
89 Ft
Listed on:
Aug 23, 2026
Show all details
Rooms
| Level | Name | Size | Features |
|---|---|---|---|
Second | Laundry | 0.0 x 0.0 ft | |
Second | Bedroom | 14.8 x 11.0 ft | |
Main | Dining Room | 14.2 x 12.0 ft |
Show all
Instant estimate:
orto view instant estimate
$75,976
lower than listed pricei
High
$1,974,964
Mid
$1,883,024
Low
$1,800,057
Have a home? See what it's worth with an instant estimate
Use our AI-assisted tool to get an instant estimate of your home's value, up-to-date neighbourhood sales data, and tips on how to sell for more.
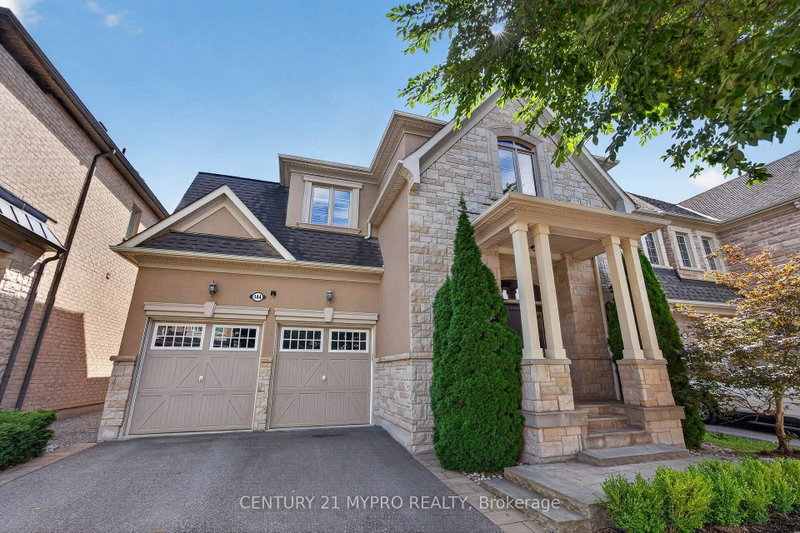
1/50
$2,079,000
2 days
4BD
4BA
5 Parking
3,000-3,500 sqft
MLS#: W13770548
CENTURY 21 MYPRO REALTY
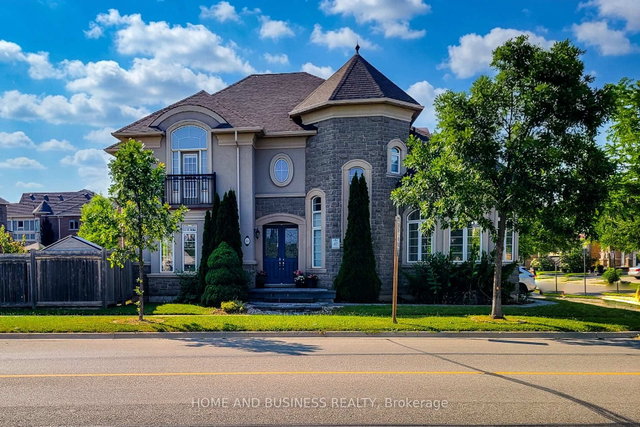
1/42
$1,800,000
61 days
4BD
4BA
4 Parking
3,000-3,500 sqft
MLS#: W13563602
HOME AND BUSINESS REALTY

1/6
$1,995,000
22 days
4BD
4BA
4 Parking
3,000-3,500 sqft
MLS#: W13703678
LOMBARD GROUP REAL ESTATE INC.

1/43
$1,870,000
86 days
4BD
4BA
4 Parking
3,000-3,500 sqft
MLS#: W13465586
Century 21 Miller Real Estate Ltd., Brokerage