
3466 Upton Road, North Vancouver

3466 Upton Road
3466 Upton Road
3466 Upton Road
+33
4
 bed
3
 bath
3
 parking
2114
 sqft
Detached
* This unit size is calculated from property.ca data
$1,829,900
For Sale
11 hours
 on site
$1,829,900
* This unit size is calculated from property.ca data
Click to open the pre-gallery to get the direction
Size
2114 sqft
Lot size
6550 sqft
Street frontage
-
Possession
-
Price per sqft
$866
Taxes
$5,738.01 (2025)
Parking Type
-
Style
Single Family Re
See what's nearby
Description
Located on a quiet cul-de-sac centrally located prime Lynn valley neighbourhood is this over 2,100 square foot, two level home. A spacious foyer welcomes you and leads up to the main living level. Generously sized rooms include a living room with fireplace, adjoining dining room and a kitchen that opens to a huge deck - great for indoor/outdoor entertaining. There are three bedrooms on this level including the primary that boasts a two piece ensuite and walk-in closet. Below features a huge family room, summer kitchen and eating area and an extra bedroom - it is perfect for guests, in-law accommodation or income helper. There is plenty of space for kids to play in the backyard and easy access to bike trails, hiking, parks & recreation. OPEN WED, AUG, 26 10AM-12PM
Broker: RE/MAX Crest Realty
MLS®#: R3158542
Open House Times
Wednesday, Aug 26th
10:00am - 12:00pm
Add to calendar
Property details
Parking:
3
Parking type:
-
Property type:
Detached
Heating type:
Forced Air
Style:
Single Family Re
MLS Size:
2114 sqft
Lot front:
50 Ft
Listed on:
Aug 25, 2026
Show all details
Rooms
LevelNameSizeFeatures
Main
Living Room
18.75 x 13.42 ft
Main
Dining Room
11.75 x 8.67 ft
Main
Kitchen
11.42 x 11.75 ft
Show all
Instant estimate:
orto view instant estimate
$27,121
higher than listed price
i
High
$1,929,702
Mid
$1,857,021
Low
$1,744,010
Have a home? See what it's worth with an instant estimate

Use our AI-assisted tool to get an instant estimate of your home's value, up-to-date neighbourhood sales data, and tips on how to sell for more.
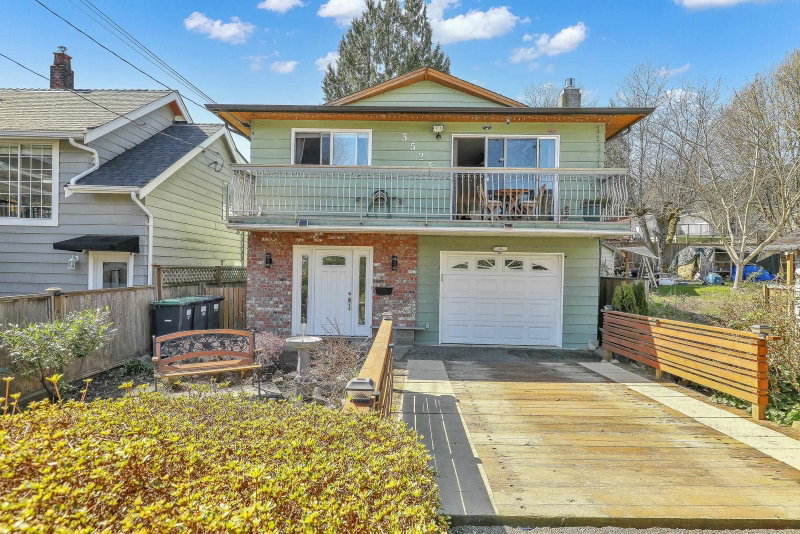
3523 Allan Road
1/40
$1,599,999
133 days
3523 Allan Road
4BD
3BA
5 Parking
2,180 sqft
MLS#: R3111340
Sutton Group-West Coast Realty
133 days
1555 Burrill Avenue
1/40
$1,750,000
90 days
1555 Burrill Avenue
5BD
2BA
4 Parking
2,297 sqft
MLS#: R3128614
RE/MAX LIFESTYLES REALTY
90 days
3342 Fromme Road
1/40
Just listed
$1,789,000
5 hours
3342 Fromme Road
5BD
3BA
3 Parking
2,252 sqft
MLS#: R3158782
Oakwyn Realty Ltd.
5 hours
1218 Chamberlain Drive
1/30
$1,998,000
88 days
1218 Chamberlain Drive
4BD
3BA
6 Parking
2,205 sqft
MLS#: R3129777
Babych Group Realty Vancouver Ltd.

88 days

About 3466 Upton Road

3466 Upton Road is a North Vancouver detached house for sale. It was listed at $1829900 in August 2026 and has 4 beds and 3 bathrooms. 3466 Upton Road resides in the North Vancouver Lynn Valley neighbourhood, and nearby areas include Lynn Creek, Grand Boulevard, Delbrook | Upper Lonsdale and Central Lonsdale.

Some good places to grab a bite are Tommy's Cafe, Pizza Hut or Booster Juice. Venture a little further for a meal at one of Lynn Valley neighbourhood's restaurants. If you love coffee, you're not too far from Waves Coffee House located at 3050 Mountain Hwy. Groceries can be found at Lynn Valley Meat Market which is a 5-minute walk and you'll find Town Centre Dental Clinic only a 6 minute walk as well. For those days you just want to be indoors, look no further than North Vancouver Museum-Archives to keep you occupied for hours. If you're an outdoor lover, detached house residents of 3466 Upton Rd, North Vancouver District are not far from Institute Park and Lynn Valley Park.

For those residents of 3466 Upton Rd, North Vancouver District without a car, you can get around quite easily. The closest transit stop is a Bus Stop (Westbound Lynn Valley Rd @ Allan Rd) and is only steps away connecting you to North Vancouver District's public transit service. It also has route Lynn Valley/phibbs Exchange, and route Lynn Valley/lonsdale Quay nearby.

mls reciprocity

Disclaimer: This representation is based in whole or in part on data generated by the Chilliwack & District Real Estate Board, Fraser Valley Real Estate Board or Greater Vancouver REALTORS® which assumes no responsibility for its accuracy. MLS®, REALTOR® and the associated logos are trademarks of The Canadian Real Estate Association.