
3336 Manning Crescent, North Vancouver

3336 Manning Crescent
+37
4
 bed
3
 bath
4
 parking
2231
 sqft
Detached
* This unit size is calculated from property.ca data
$1,959,000
For Sale
4 hours
 on site
$1,959,000
* This unit size is calculated from property.ca data
Click to open the pre-gallery to get the direction
Size
2231 sqft
Lot size
6350 sqft
Street frontage
-
Possession
-
Price per sqft
$878
Taxes
$6,268.53 (2026)
Parking Type
-
Style
Single Family Re
See what's nearby
Description
Space, sunshine & a family friendly layout come together in this beautifully maintained Roche Point home. This bright 4 bedroom, 3 bathroom split level offers vaulted ceilings, separate spaces & oversized windows. Open living & dining areas are perfect for entertaining, while the kitchen & breakfast nook overlook the large, flat & fully fenced backyard. Upstairs offers 3 bedrooms incl. a spacious primary retreat w/ walk in closet & ensuite. Downstairs, a large family/rec room, 4th bedroom & full bathroom are ideal for guests or a home office. A cozy wood burning fireplace adds warmth, while A/C keeps things cool all summer. The sunny backyard is made for BBQs, kids, pets & gardening, w/ irrigation for easy upkeep. Double garage, crawl space & plenty of storage complete this fantastic home!
Broker: Stilhavn Real Estate Services
MLS®#: R3165608
Open House Times
Thursday, Sep 17th
10:30am - 12:00pm
Add to calendar
Property details
Parking:
4
Parking type:
-
Property type:
Detached
Heating type:
Forced Air
Style:
Single Family Re
MLS Size:
2231 sqft
Lot front:
78 Ft
Listed on:
Sep 15, 2026
Show all details
Rooms
LevelNameSizeFeatures
Main
Foyer
5.00 x 4.42 ft
Main
Living Room
16.92 x 14.25 ft
Main
Dining Room
8.58 x 14.25 ft
Show all
Instant estimate:
orto view instant estimate
$54,264
lower than listed price
i
High
$1,979,285
Mid
$1,904,736
Low
$1,788,821
Have a home? See what it's worth with an instant estimate

Use our AI-assisted tool to get an instant estimate of your home's value, up-to-date neighbourhood sales data, and tips on how to sell for more.

2285 Tompkins Crescent
1/40
$1,999,999
7 days
2285 Tompkins Crescent
4BD
2BA
2 Parking
1,979 sqft
MLS#: R3162317
Oakwyn Realty Ltd.
7 days
2344 Hyannis Drive
1/38
Just listed
$1,879,900
47 minutes
2344 Hyannis Drive
4BD
3BA
2 Parking
2,067 sqft
MLS#: R3165846
Stilhavn Real Estate Services
47 minutes
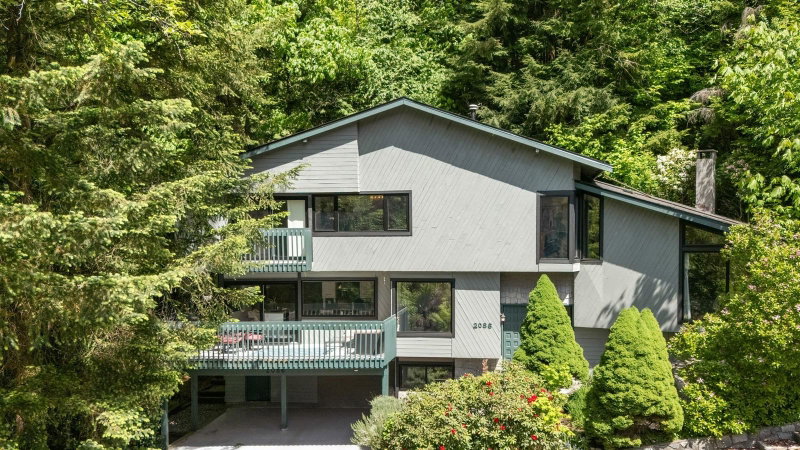
2086 Rivergrove Place
1/40
$1,849,999
41 days
2086 Rivergrove Place
4BD
3BA
4 Parking
2,300 sqft
MLS#: R3152636
Royal LePage Sussex
41 days
909 Seymour Boulevard
1/22
$2,075,000
63 days
909 Seymour Boulevard
3BD
2BA
4 Parking
2,420 sqft
MLS#: R3146029
Sutton Group-West Coast Realty

63 days

About 3336 Manning Crescent

Located at 3336 Manning Crescent, this North Vancouver detached house is available for sale. 3336 Manning Crescent has an asking price of $1959000, and has been on the market since September 2026. This 2231 sqft detached house has 4 beds and 3 bathrooms. 3336 Manning Crescent, North Vancouver is situated in Seymour, with nearby neighbourhoods in Maplewood, Deep Cove, Capitol Hill and Lynn Creek.

Some good places to grab a bite are Subway, Genji Japanese Restaurant or Little Caesars. Venture a little further for a meal at one of Seymour neighbourhood's restaurants. If you love coffee, you're not too far from Starbucks located at 1175 Mt Seymour Rd. Groceries can be found at Parkgate Farm Market which is a 6-minute walk and you'll find Dr Jan Khanansho a 6-minute walk as well. For nearby green space, Strathaven Park and Garibaldi Park could be good to get out of your detached house and catch some fresh air or to take your dog for a walk.

If you are reliant on transit, don't fear, 3336 Manning Crescent, North Vancouver District has a public transit Bus Stop (Eastbound Mt Seymour Parkway @ Apex Ave) only steps away. It also has route Seymour/phibbs Exchange/burrard Station, and route Indian River/phibbs Exchange close by.

mls reciprocity

Disclaimer: This representation is based in whole or in part on data generated by the Chilliwack & District Real Estate Board, Fraser Valley Real Estate Board or Greater Vancouver REALTORS® which assumes no responsibility for its accuracy. MLS®, REALTOR® and the associated logos are trademarks of The Canadian Real Estate Association.