
2094 Viewlynn Drive, North Vancouver

2094 Viewlynn Drive
2094 Viewlynn Drive
2094 Viewlynn Drive
+37
6
 bed
3
 bath
4
 parking
2486
 sqft
Detached
* This unit size is calculated from property.ca data
$1,889,000
For Sale
3 hours
 on site
$1,889,000
* This unit size is calculated from property.ca data
Click to open the pre-gallery to get the direction
Size
2486 sqft
Lot size
12043 sqft
Street frontage
-
Possession
-
Price per sqft
$760
Taxes
$6,053.41 (2025)
Parking Type
-
Style
Single Family Re
See what's nearby
Description
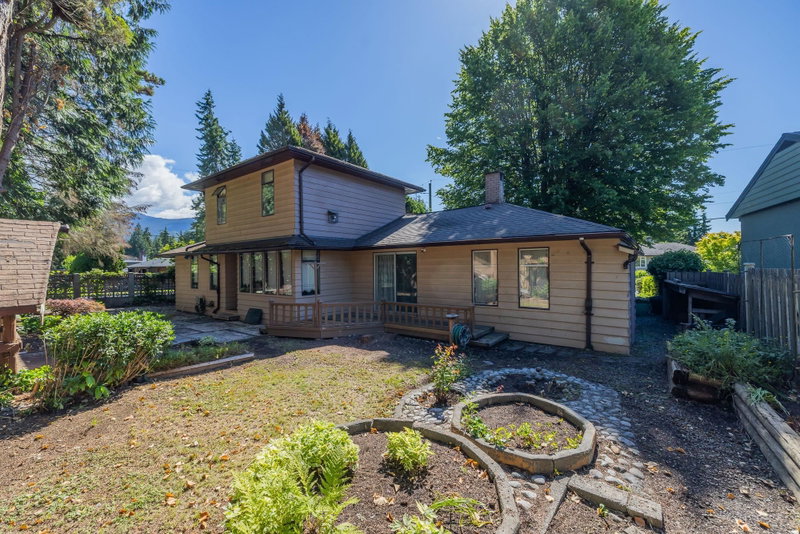
OPPORTUNITY IS BANGING ON YOUR DOOR! Fabulous 6-bedroom home on a masive 12,000 sq. ft corner lot in the heart of Westlynn. Gorgeous, south-facing property, with peak-a-boo views and sun-drenched decks and yard. 3 bedrooms upstairs with lovely hardwood floors, cozy gas fireplace and generous kitchen with access to a spacious, sun-splashed deck. The lower level features two separate suites, a two bedroom and one bedroom, both with their own laundry. Lots of income here to help with the mortgage. Home features an attached garage, huge play area for the youngsters and absolute privacy on this sprawling lot. An amazing location with Viewlynn Park and Lynn Valley Centre a short walk away. This is a special property and home!
Broker: Macdonald Realty
MLS®#: R3165373
Property details
Parking:
4
Parking type:
-
Property type:
Detached
Heating type:
Forced Air
Style:
Single Family Re
MLS Size:
2486 sqft
Lot front:
128 Ft
Listed on:
Sep 14, 2026
Show all details
Rooms
LevelNameSizeFeatures
Main
Living Room
13.08 x 17.42 ft
Main
Dining Room
9.75 x 9.83 ft
Main
Kitchen
9.75 x 11.00 ft
Show all
Instant estimate:
orto view instant estimate
$80,880
lower than listed price
i
High
$1,878,887
Mid
$1,808,120
Low
$1,698,085
Have a home? See what it's worth with an instant estimate

Use our AI-assisted tool to get an instant estimate of your home's value, up-to-date neighbourhood sales data, and tips on how to sell for more.

1941 Arborlynn Drive
1/40
Just listed
$1,699,000
19 hours
1941 Arborlynn Drive
3BD
3BA
4 Parking
2,118 sqft
MLS#: R3164806
Oakwyn Realty Ltd.
19 hours
2495 Lauralynn Drive
1/39
$1,699,000
6 days
2495 Lauralynn Drive
3BD
2BA
3 Parking
2,176 sqft
MLS#: R3162654
Axford Real Estate
6 days
1352 16th Street E
1/28
$1,880,000
12 days
1352 16th Street E
3BD
3BA
8 Parking
2,375 sqft
MLS#: R3161119
Panda Luxury Homes
12 days
1463 Avonlynn Crescent
1/23
$1,698,000
40 days
1463 Avonlynn Crescent
5BD
3BA
4 Parking
2,151 sqft
MLS#: R3152776
VIRANI REAL ESTATE ADVISORS

40 days

About 2094 Viewlynn Drive

2094 Viewlynn Drive is a North Vancouver detached house for sale. 2094 Viewlynn Drive has an asking price of $1889000, and has been on the market since September 2026. This 2486 sqft detached house has 6 beds and 3 bathrooms. 2094 Viewlynn Drive resides in the North Vancouver Lynn Creek neighbourhood, and nearby areas include Lynn Valley, Grand Boulevard, Moodyville and Central Lonsdale.

Some good places to grab a bite are Barlynn House, Domino's or Quesada Burritos & Tacos. Venture a little further for a meal at one of Lynn Creek neighbourhood's restaurants. If you love coffee, you're not too far from Tim Hortons located at 2747 Mountain Hwy. Groceries can be found at Kin's Farm Market which is only an 8 minute walk and you'll find Lynn Valley Dental Centre an 8-minute walk as well. For nearby green space, Briarlynn Park and Appin Park could be good to get out of your detached house and catch some fresh air or to take your dog for a walk.

Transit riders take note, 2094 Viewlynn Dr, North Vancouver District is not far to the closest public transit Bus Stop (Northbound Mountain Hwy @ E 20 St) with route Upper Lynn Valley/burrard Station, and route Upper Lynn Valley/burrard Station.

mls reciprocity

Disclaimer: This representation is based in whole or in part on data generated by the Chilliwack & District Real Estate Board, Fraser Valley Real Estate Board or Greater Vancouver REALTORS® which assumes no responsibility for its accuracy. MLS®, REALTOR® and the associated logos are trademarks of The Canadian Real Estate Association.