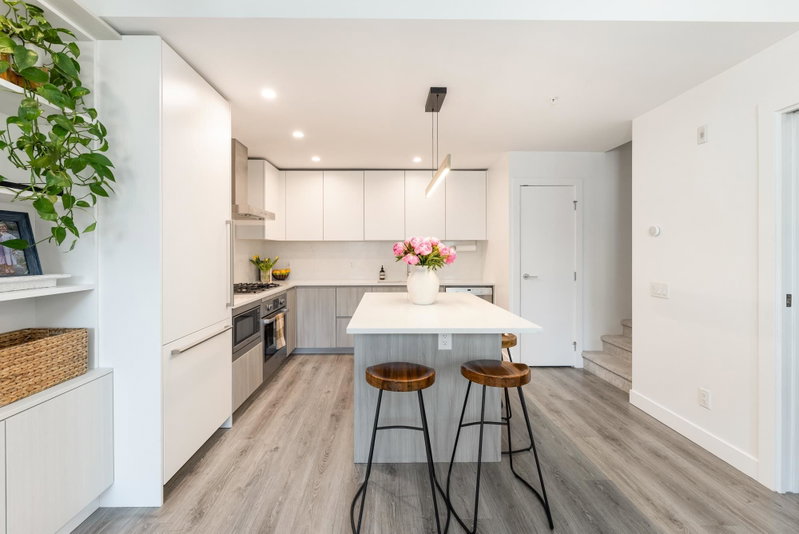

215 - 2060 Curling Road, North Vancouver

215 - 2060 Curling Road
+36
2
 bed
2
 bath
2
 parking
1129
 sqft
Townhouse
* This unit size is calculated from property.ca data
$1,119,000
For Sale
45 days
 on site
$1,119,000
* This unit size is calculated from property.ca data
Click to open the pre-gallery to get the direction
Maintenance fees
$401.47
Locker
Owned
Exposure
-
Possession
-
Price per sqft
$991
Taxes
$3,493.75 (2026)
Outdoor space
Balcony, Patio
Age of building
4 years old
See what's nearby
Description
Belle Isle Townhome | Lions Gate Village. Beautifully finished 2-bed + office townhome offering an open-concept main floor, custom built-ins, a luxurious kitchen and a spacious floorpan built for entertaining. Enjoy your own private oasis with a massive full rooftop deck, featuring a new outdoor kitchen. Comes with 2 parking, storage and year-round comfort via central heating and cooling. Located in North Vancouver’s premier master-planned community, you are steps from parks, a dog park, trails, & shopping. Belle Isle’s large playground area includes swings, climbing structures, fitness equipment, integrated public art. Commuting is effortless with immediate access to the Capilano River, Park Royal, Ambleside Beach, the Lions Gate Bridge, and Downtown Vancouver. Perfect North Shore living.
Broker: Oakwyn Realty Ltd.
MLS®#: R3144186
Property details
Neighbourhood:
Parking:
2
Parking type:
Underground
Property type:
Townhouse
Heating type:
Forced Air
Style:
Townhouse
Ensuite laundry:
No
MLS Size:
1129 sqft
Listed on:
Jul 8, 2026
Show all details
Rooms
NameSizeFeatures
Living Room
13.42 x 12.92 ft
Kitchen
10.50 x 12.92 ft
Den
9.25 x 6.67 ft
Show all
Instant estimate:
orto view instant estimate
$12,039
higher than listed price
i
High
$1,178,683
Mid
$1,131,039
Low
$1,103,431
Have a home? See what it's worth with an instant estimate

Use our AI-assisted tool to get an instant estimate of your home's value, up-to-date neighbourhood sales data, and tips on how to sell for more.

115 - 2060 Curling Road
1/34
$1,178,000
47 days
115 - 2060 Curling Road
3BD
2BA
1 Parking
1,053 sqft
Maint. Fee $368
MLS#: R3143183
Sutton Group-West Coast Realty
47 days
259 - 2035 Glenaire Drive
1/33
$1,180,000
3 days
259 - 2035 Glenaire Drive
2BD
2BA
1 Parking
1,158 sqft
Maint. Fee $439
MLS#: R3157478
Nu Stream Realty Inc.
3 days
13 - 915 Tobruck Avenue
1/30
$1,099,000
61 days
13 - 915 Tobruck Avenue
2BD
2BA
2 Parking
1,123 sqft
Maint. Fee $446
MLS#: R3138228
Oakwyn Realty Ltd.
61 days
64 - 728 14th Street W
1/37
$979,000
2 days
64 - 728 14th Street W
2BD
3BA
2 Parking
1,147 sqft
Maint. Fee $510
MLS#: R3157646
eXp Realty
2 days

About 215 - 2060 Curling Road

Located at 215 - 2060 Curling Road, this North Vancouver townhouse is available for sale. 215 - 2060 Curling Road has an asking price of $1119000, and has been on the market since July 2026. This townhouse has 2 beds, 2 bathrooms and is 1129 sqft. 215 - 2060 Curling Road, North Vancouver is situated in Lions Gate, with nearby neighbourhoods in Sentinel Hill, Park Royal, Cedardale and Marine | Hamilton.

There are a lot of great restaurants around 2060 Curling Rd, North Vancouver District. If you can't start your day without caffeine fear not, your nearby choices include Tim Hortons. Groceries can be found at BulkBarn which is a 5-minute walk and you'll find Ultimate Natural Beauty & Skin Care a short distance away as well. If you're an outdoor lover, townhouse residents of 2060 Curling Rd, North Vancouver District are a short walk from Belle Isle Park and Park.

If you are looking for transit, don't fear, 2060 Curling Rd, North Vancouver District has a public transit Bus Stop (Northbound Capilano Rd @ Curling Rd) only steps away. It also has route Highland/downtown, and route Grouse Mountain/downtown close by.

mls reciprocity

Disclaimer: This representation is based in whole or in part on data generated by the Chilliwack & District Real Estate Board, Fraser Valley Real Estate Board or Greater Vancouver REALTORS® which assumes no responsibility for its accuracy. MLS®, REALTOR® and the associated logos are trademarks of The Canadian Real Estate Association.
