
153 - 2060 Curling Road, North Vancouver

153 - 2060 Curling Road
+37
3
 bed
4
 bath
3
 parking
1899
 sqft
Townhouse
* This unit size is calculated from property.ca data
$1,899,900
For Sale
5 hours
 on site
$1,899,900
* This unit size is calculated from property.ca data
Click to open the pre-gallery to get the direction
Maintenance fees
$664.12
Locker
None
Exposure
-
Possession
-
Price per sqft
$1,000
Taxes
$5,319.48 (2025)
Outdoor space
Balcony, Patio
Age of building
4 years old
See what's nearby
Description
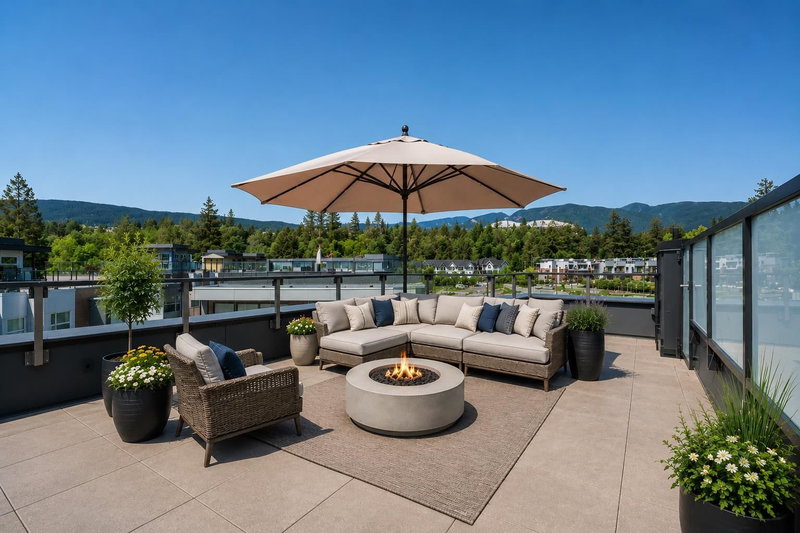
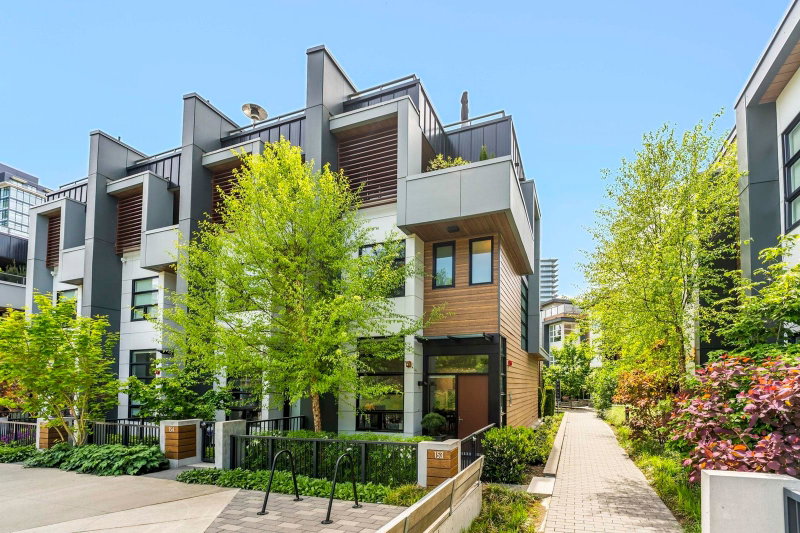
Parkside living at Belle Isle, this stunning townhome is one of the premier homes in Lions Gate Village. Nearly 2,000 sq ft of bright, open living space features soaring 11-foot ceilings, a sleek modern kitchen with premium Bosch appliances, gas cooktop and waterfall island, and elegant finishes throughout. Four exceptional outdoor spaces set this home apart — a sprawling rooftop terrace with breathtaking views of the North Shore Mountains, a private bedroom terrace, a ground level patio, and a backyard patio ideal for morning coffee or evening entertaining. A/C, & 3 parking stalls incl a private garage (EV stall). Steps to community parks and playgrounds, minutes to Park Royal, Ambleside Beach, Edgemont Village, and Downtown Vancouver.
Broker: Oakwyn Realty Ltd.
MLS®#: R3162696
Property details
Neighbourhood:
Parking:
3
Parking type:
Detached Garage
Property type:
Townhouse
Heating type:
Forced Air
Style:
Townhouse
Ensuite laundry:
No
MLS Size:
1899 sqft
Listed on:
Sep 8, 2026
Show all details
Rooms
NameSizeFeatures
Living Room
11.25 x 15.25 ft
Dining Room
8.00 x 11.67 ft
Kitchen
12.00 x 15.25 ft
Show all
Instant estimate:
orto view instant estimate
$22,944
higher than listed price
i
High
$2,003,841
Mid
$1,922,844
Low
$1,875,908
Have a home? See what it's worth with an instant estimate

Use our AI-assisted tool to get an instant estimate of your home's value, up-to-date neighbourhood sales data, and tips on how to sell for more.

10 - 1928 Glenaire Drive
1/11
$1,898,800
328 days
10 - 1928 Glenaire Drive
2BD
4BA
2 Parking
1,944 sqft
Maint. Fee $1,009
MLS#: R3058633
Royal Pacific Lions Gate Realty Ltd.
328 days
20 - 1960 Glenaire Drive
1/33
$1,699,000
55 days
20 - 1960 Glenaire Drive
4BD
4BA
2 Parking
1,949 sqft
Maint. Fee $764
MLS#: R3146660
Stilhavn Real Estate Services
55 days
137 - 2050 Glenaire Drive
1/7
$1,714,900
102 days
137 - 2050 Glenaire Drive
4BD
3BA
2 Parking
1,880 sqft
Maint. Fee $760
MLS#: R3129714
MLA Canada Realty
102 days
204 - 1055 Ridgewood Drive
1/40
Just listed
$1,998,000
15 hours
204 - 1055 Ridgewood Drive
3BD
3BA
2 Parking
1,633 sqft
Maint. Fee $1,267
MLS#: R3162078
Oakwyn Realty Ltd.
15 hours

About 153 - 2060 Curling Road

153 - 2060 Curling Road is a North Vancouver townhouse for sale. It has been listed at $1899900 since September 2026. This 1899 sqft townhouse has 3 beds and 4 bathrooms. 153 - 2060 Curling Road, North Vancouver is situated in Lions Gate, with nearby neighbourhoods in Sentinel Hill, Park Royal, Cedardale and Marine | Hamilton.

2060 Curling Rd, North Vancouver District is a 6-minute walk from Tim Hortons for that morning caffeine fix and if you're not in the mood to cook, De Dutch, Capilano Cafe and Panago Pizza are near this townhouse. Groceries can be found at BulkBarn which is only a 5 minute walk and you'll find Ultimate Natural Beauty & Skin Care a short walk as well. For nearby green space, Belle Isle Park and Klahanie Park could be good to get out of your townhouse and catch some fresh air or to take your dog for a walk.

For those residents of 2060 Curling Rd, North Vancouver District without a car, you can get around quite easily. The closest transit stop is a Bus Stop (Northbound Capilano Rd @ Curling Rd) and is only steps away connecting you to North Vancouver District's public transit service. It also has route Highland/downtown, and route Grouse Mountain/downtown nearby.

mls reciprocity

Disclaimer: This representation is based in whole or in part on data generated by the Chilliwack & District Real Estate Board, Fraser Valley Real Estate Board or Greater Vancouver REALTORS® which assumes no responsibility for its accuracy. MLS®, REALTOR® and the associated logos are trademarks of The Canadian Real Estate Association.
