



Maintenance fees
$838.73
Locker
Owned
Exposure
-
Possession
-
Price per sqft
$897
Taxes
$3,612.52 (2026)
Outdoor space
-
Age of building
8 years old
See what's nearby
Description
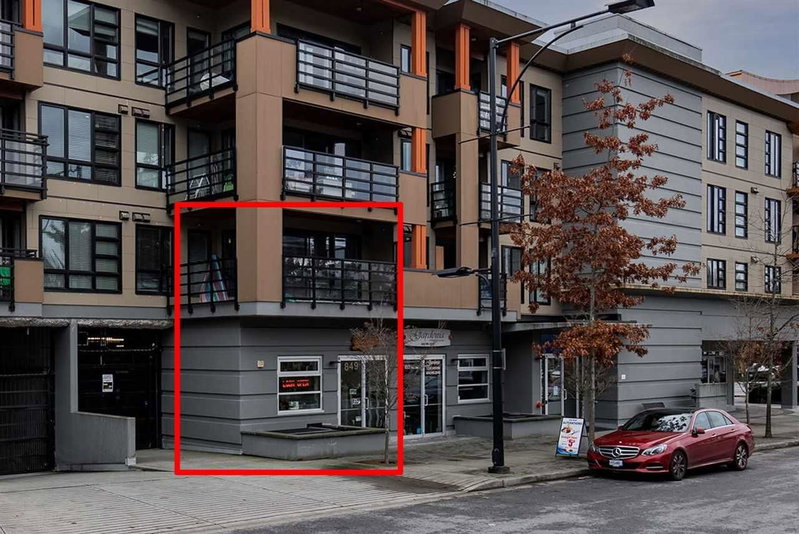
Bright, spacious, and made for modern coastal living, this 3-bedroom plus den, 2-bathroom home at Marine + Fell is filled with natural light & designed around an open-concept layout. The gourmet kitchen is the heart of the home, with sleek cabinetry, quartz counters, gas range, & large island that opens onto the generous living area. Step out to your covered patio, an easy extension of the living space for year-round enjoyment. In-suite laundry, 2 parking stalls, & 2 storage lockers add everyday convenience. The location is hard to beat. The Spirit Trail, shops, restaurants, & transit are all steps away, with Capilano Mall & The Shipyards close by and quick access to downtown Vancouver. You don’t want to miss this one! *Please note 2nd bdrm is a jr. bdrm. OPEN HOUSE Sun Oct. 18th 2:30-4pm.
Broker: Royal LePage Sussex - Edmonds Advantage
MLS®#: R3174906
Open House Times
Wednesday, Oct 14th
10:00am - 12:00pm
Sunday, Oct 18th
2:30pm - 4:00pm
Property details
Neighbourhood:
Parking:
2
Parking type:
Detached Garage
Property type:
Condo Apt
Heating type:
Radiant
Style:
Apartment/Condo
Ensuite laundry:
No
MLS Size:
1200 sqft
Listed on:
Oct 13, 2026
Show all details
Rooms
| Name | Size | Features |
|---|---|---|
Foyer | 5.75 x 6.25 ft | |
Den | 5.42 x 7.33 ft | |
Bedroom | 9.25 x 12.25 ft |
Show all
Instant estimate:
orto view instant estimate
$33,439
lower than listed pricei
High
$1,091,497
Mid
$1,042,561
Low
$996,912
Have a home? See what it's worth with an instant estimate
Use our AI-assisted tool to get an instant estimate of your home's value, up-to-date neighbourhood sales data, and tips on how to sell for more.
Included in Maintenance Fees
Heat
Water

1/40
Just listed
$999,900
8 hours
2BD
2BA
1 Parking
1,029 sqft
Maint. Fee $750
MLS#: R3174743
Stilhavn Real Estate Services

1/40
$1,048,000
14 days
2BD
2BA
1 Parking
1,023 sqft
Maint. Fee $787
MLS#: R3170545
Macdonald Realty
1/40
$998,800
350 days
1BD
1BA
1 Parking
1,167 sqft
Maint. Fee $1,076
MLS#: R3062449
Oracle Realty Ltd.

