



Maintenance fees
$432.92
Locker
Owned
Exposure
-
Possession
-
Price per sqft
$933
Taxes
$2,632.72 (2025)
Outdoor space
-
Age of building
9 years old
See what's nearby
Description
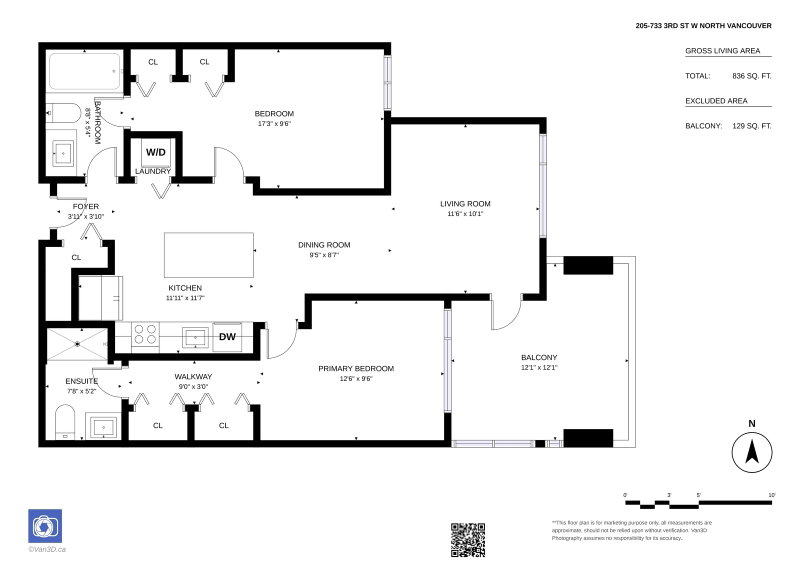
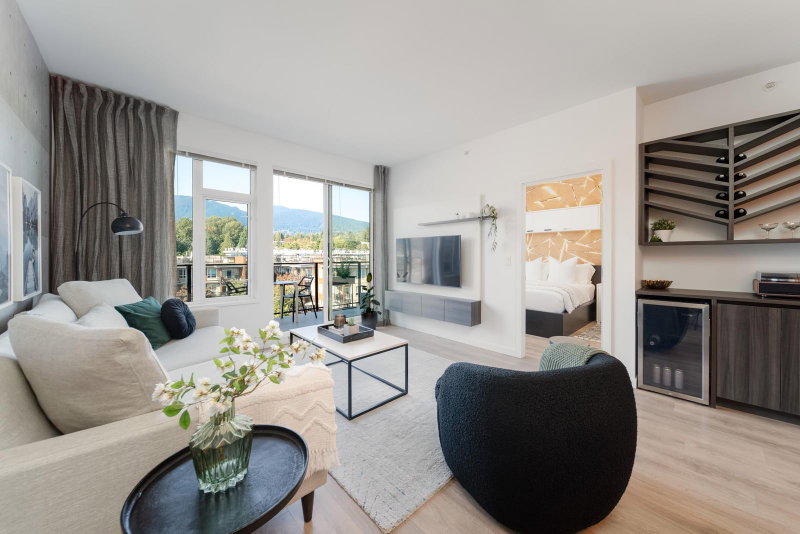
This stylish 2-bedroom, 2-bath home showcases West Coast-inspired architecture & LEED-standard design. SOUTHFACING & bright, the open-concept living space features expansive windows allowing an abundance of natural light and CITY VIEWS from the generously sized sundeck. Wide-plank laminate flooring flows throughout the main living areas, while the contemporary kitchen features quartz slab countertops, a generous eating island & stainless steel KitchenAid appliances. Both baths are beautifully finished with quartz countertops & porcelain floors. For increased comfort & privacy, the thoughtful design includes in floor radiant heat, low flow faucets & shower aerators and increased barriers between party walls & floor structures. Amenities include a lounge, fitness room & playground.
Broker: Royal LePage Sussex
MLS®#: R3160950
Open House Times
Tuesday, Sep 8th
10:00am - 12:00pm
Property details
Neighbourhood:
Parking:
Yes
Parking type:
Detached Garage
Property type:
Condo Apt
Heating type:
Hot Water,
Style:
Apartment/Condo
Ensuite laundry:
No
MLS Size:
803 sqft
Listed on:
Sep 2, 2026
Show all details
Rooms
| Name | Size | Features |
|---|---|---|
Living Room | 11.33 x 11.50 ft | |
Dining Room | 7.58 x 9.67 ft | |
Kitchen | 11.83 x 12.92 ft |
Show all
Instant estimate:
orto view instant estimate
$5,919
higher than listed pricei
High
$790,354
Mid
$754,919
Low
$721,865
Have a home? See what it's worth with an instant estimate
Use our AI-assisted tool to get an instant estimate of your home's value, up-to-date neighbourhood sales data, and tips on how to sell for more.
Included in Maintenance Fees
Heat
Water
1/35
$779,000
28 days
2BD
2BA
1 Parking
836 sqft
Maint. Fee $466
MLS#: R3152973
Macdonald Realty
1/40
$798,000
23 days
2BD
2BA
1 Parking
865 sqft
Maint. Fee $589
MLS#: R3154328
Stilhavn Real Estate Services

1/30
$699,900
42 days
2BD
2BA
1 Parking
808 sqft
Maint. Fee $587
MLS#: R3148473
eXp Realty of Canada, Inc.

1/34
$799,000
121 days
2BD
2BA
1 Parking
880 sqft
Maint. Fee $687
MLS#: R3119308
Royal LePage Sussex
