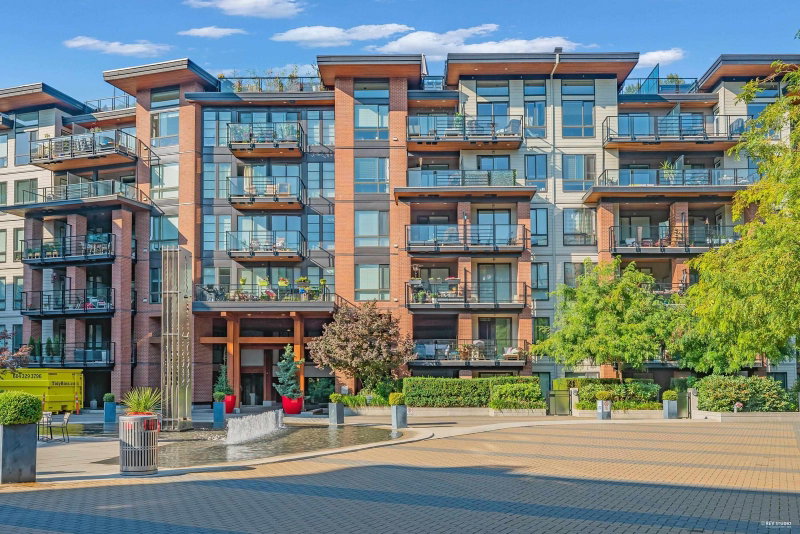
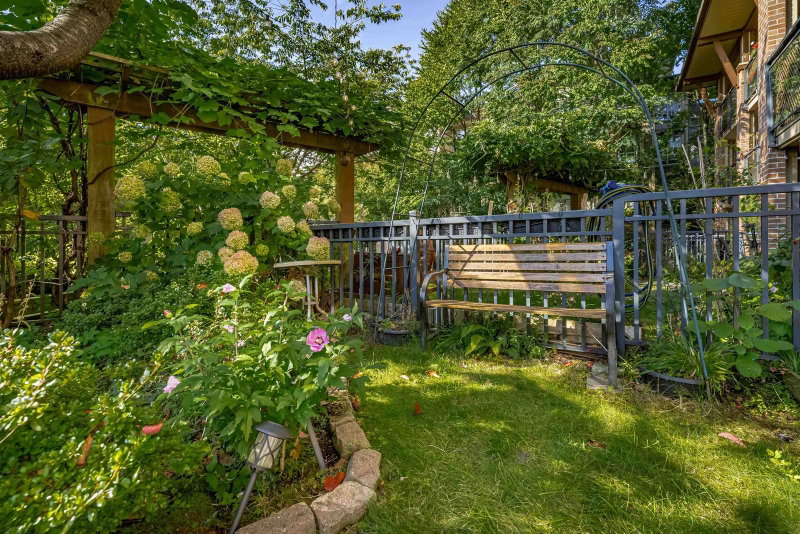
315 - 711 14th Street W, North Vancouver

315 - 711 14th Street W
+15
2
 bed
2
 bath
1
 parking
897
 sqft
Condo Apt
* This unit size is calculated from property.ca data
$799,000
For Sale
7 hours
 on site
$799,000
* This unit size is calculated from property.ca data
Click to open the pre-gallery to get the direction
Maintenance fees
$690.08
Locker
Owned
Exposure
-
Possession
-
Price per sqft
$891
Taxes
$2,870.89 (2026)
Outdoor space
Balcony, Patio
Age of building
6 years old
See what's nearby
Description
Welcome to this bright and functional 2 Bed + 2 Bath corner unit offering nearly 900 sq. ft. of well-designed living space. The bedrooms are thoughtfully positioned on opposite sides of the home for added privacy. Enjoy natural light throughout, a functional layout & private covered balcony off the living space. The kitchen features stainless steel appliances & ample storage, while the primary bedroom offers a spa-inspired ensuite & direct access to your balcony. Residents enjoy access to a rooftop deck with BBQ area, resident lounge & children’s play area. Located in The Five Points building, conveniently located within walking distance to all your everyday amenities.
Broker: RE/MAX Crest Realty
MLS®#: R3162461
Property details
Neighbourhood:
Parking:
Yes
Parking type:
Detached Garage
Property type:
Condo Apt
Heating type:
Baseboard,
Style:
Apartment/Condo
Ensuite laundry:
No
MLS Size:
897 sqft
Listed on:
Sep 8, 2026
Show all details
Rooms
NameSizeFeatures
Living Room
11.50 x 9.08 ft
Dining Room
11.50 x 7.50 ft
Kitchen
11.50 x 9.33 ft
Show all
Instant estimate:
orto view instant estimate
$744
higher than listed price
i
High
$837,283
Mid
$799,744
Low
$764,727
Have a home? See what it's worth with an instant estimate

Use our AI-assisted tool to get an instant estimate of your home's value, up-to-date neighbourhood sales data, and tips on how to sell for more.

Included in Maintenance Fees

Water
204 - 711 14th Street W
1/34
$799,000
127 days
204 - 711 14th Street W
2BD
2BA
1 Parking
880 sqft
Maint. Fee $687
MLS#: R3119308
Royal LePage Sussex
127 days
517 - 725 Marine Drive
1/40
$798,000
29 days
517 - 725 Marine Drive
2BD
2BA
1 Parking
865 sqft
Maint. Fee $589
MLS#: R3154328
Stilhavn Real Estate Services
29 days
201 - 725 Marine Drive
1/30
$699,900
48 days
201 - 725 Marine Drive
2BD
2BA
1 Parking
808 sqft
Maint. Fee $587
MLS#: R3148473
eXp Realty of Canada, Inc.
48 days
205 - 733 3rd Street W
1/35
$779,000
34 days
205 - 733 3rd Street W
2BD
2BA
1 Parking
836 sqft
Maint. Fee $466
MLS#: R3152973
Macdonald Realty
34 days

About 315 - 711 14th Street W

315 - 711 14th Street W is a North Vancouver condo for sale. 315 - 711 14th Street W has an asking price of $799000, and has been on the market since September 2026. This condo has 2 beds, 2 bathrooms and is 897 sqft. 315 - 711 14th Street W resides in the North Vancouver Marine | Hamilton neighbourhood, and nearby areas include Squamish Nation, Lower Lonsdale, Central Lonsdale and Lions Gate.

There are a lot of great restaurants nearby 711 14th St W, North Vancouver City.Grab your morning coffee at Orange Julius located at 935 Marine Dr. Groceries can be found at Popeye's Supplements which is not far and you'll find Neurogenex only steps away as well. Interested in the arts? Look no further than True Colour Art Gallery. If you're an outdoor lover, condo residents of 711 14th St W, North Vancouver City are a 3-minute walk from Park and Mahon Park.

For those residents of 711 14th St W, North Vancouver City without a car, you can get around rather easily. The closest transit stop is a Bus Stop (Southbound Bewicke Ave @ W 14 St) and is only steps away connecting you to North Vancouver City's public transit service. It also has route Lonsdale Quay/delbrook nearby.

mls reciprocity

Disclaimer: This representation is based in whole or in part on data generated by the Chilliwack & District Real Estate Board, Fraser Valley Real Estate Board or Greater Vancouver REALTORS® which assumes no responsibility for its accuracy. MLS®, REALTOR® and the associated logos are trademarks of The Canadian Real Estate Association.