



Maintenance fees
$646.62
Locker
Owned
Exposure
-
Possession
-
Price per sqft
$993
Taxes
$3,865.41 (2025)
Outdoor space
Balcony, Patio
Age of building
3 years old
See what's nearby
Description
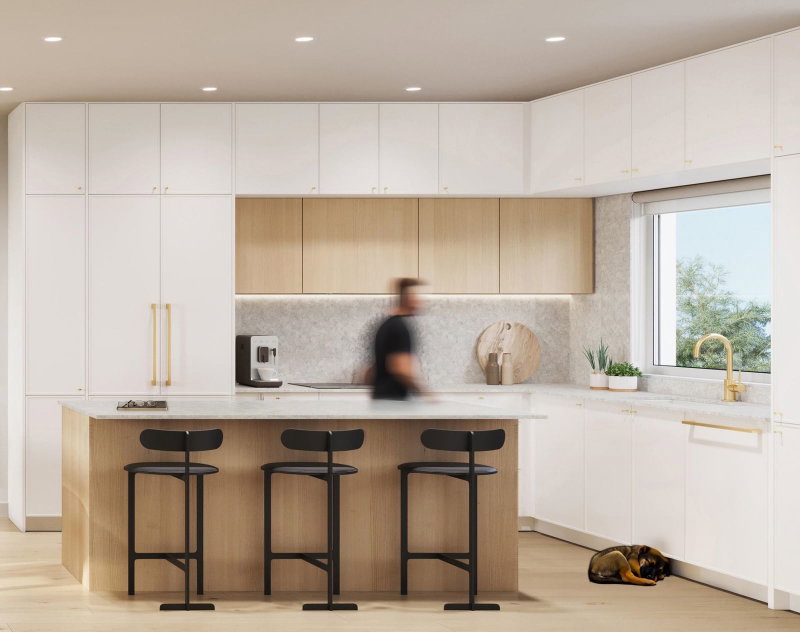
Welcome to modern family living in the heart of Moodyville! This bright, end unit townhome offers the perfect blend of style, space, and functionality. The thoughtfully designed 2 bed, 3 bathroom layout is flooded with natural light and features soaring vaulted ceilings, air conditioning, and a private rooftop deck with water views. This unit comes with a RARE 315 SQ FT STORAGE LOCKER that is ideal for a home gym, workshop, gear room, or all of the above as well as a private two car garage. Set in an exceptionally family friendly complex and community, you are steps from Moodyville Park and the Spirit Trail. This is a home where you can truly enjoy everything North Van has to offer!
Broker: Oakwyn Realty Ltd.
MLS®#: R3164898
Open House Times
Wednesday, Sep 16th
10:00am - 12:00pm
Sunday, Sep 20th
2:00pm - 4:00pm
Property details
Neighbourhood:
Parking:
2
Parking type:
Detached Garage
Property type:
Townhouse
Heating type:
Forced Air
Style:
Townhouse
Ensuite laundry:
No
MLS Size:
1187 sqft
Listed on:
Sep 14, 2026
Show all details
Rooms
| Name | Size | Features |
|---|---|---|
Living Room | 11.33 x 11.75 ft | |
Dining Room | 8.92 x 10.75 ft | |
Kitchen | 12.00 x 10.75 ft |
Show all
Instant estimate:
orto view instant estimate
$794
lower than listed pricei
High
$1,213,572
Mid
$1,178,206
Low
$1,114,888
Have a home? See what it's worth with an instant estimate
Use our AI-assisted tool to get an instant estimate of your home's value, up-to-date neighbourhood sales data, and tips on how to sell for more.
Included in Maintenance Fees
Water

1/22
$1,198,000
14 days
3BD
3BA
2 Parking
1,188 sqft
Maint. Fee $671
MLS#: R3159906
Bellevue Realty Group

1/19
$1,199,900
44 days
3BD
3BA
1 Parking
1,210 sqft
Maint. Fee $468
MLS#: R3151830
Macdonald Realty
1/15
$1,099,900
54 days
2BD
3BA
1 Parking
1,080 sqft
Maint. Fee $410
MLS#: R3148863
Macdonald Realty

1/20
$1,144,900
69 days
3BD
3BA
1 Parking
1,230 sqft
Maint. Fee $471
MLS#: R3143398
Macdonald Realty
