
401 Somerset Street, North Vancouver

401 Somerset Street
401 Somerset Street
401 Somerset Street
+37
4
 bed
3
 bath
2
 parking
3555
 sqft
Detached
* This unit size is calculated from property.ca data
$2,148,000
For Sale
18 hours
 on site
$2,148,000
* This unit size is calculated from property.ca data
Click to open the pre-gallery to get the direction
Size
3555 sqft
Lot size
6300 sqft
Street frontage
-
Possession
-
Price per sqft
$604
Taxes
$8,681.28 (2026)
Parking Type
-
Style
Single Family Re
See what's nearby
Description
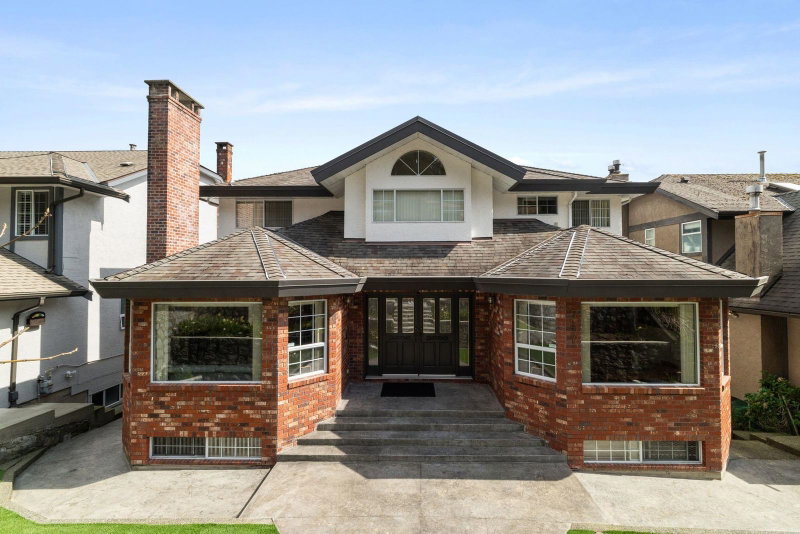
Spectacular Downtown, Water & Stanley Park views await from this charming corner-lot, 4-bedroom, 3-bath heritage-style home, beaming with character! You’ll love taking in the breathtaking views from the spacious living room and adjoining balcony. Completing the main floor are the kitchen, bathroom, formal dining room, and the primary bedroom. Upstairs offers two more bedrooms and a bathroom. The lower level features nanny or in-law accommodation, a 4th bedroom, plus a den! Enjoy the fantastic park-like backyard, complete with fruit trees and plenty of room to relax or garden. Bring your renovation ideas and unlock this home’s incredible potential. “GO” zoning offers the potential for 4–6 units (Buyer to confirm with City).Open House Weds July 22nd 10am-12pm & Sun July 26th 2-4PM
Broker: Oakwyn Realty Ltd.
MLS®#: R3148055
Open House Times
Wednesday, Jul 22nd
10:00am - 12:00pm
Add to calendar
Sunday, Jul 26th
2:00pm - 4:00pm
Add to calendar
Property details
Parking:
2
Parking type:
-
Property type:
Detached
Heating type:
Forced Air
Style:
Single Family Re
MLS Size:
3555 sqft
Lot front:
163 Ft
Listed on:
Jul 20, 2026
Show all details
Rooms
LevelNameSizeFeatures
Main
Living Room
14.00 x 21.00 ft
Main
Dining Room
12.00 x 12.92 ft
Main
Family Room
22.00 x 7.42 ft
Show all
Instant estimate:
orto view instant estimate
$108,739
higher than listed price
i
High
$2,374,774
Mid
$2,256,739
Low
$2,158,753
Have a home? See what it's worth with an instant estimate

Use our AI-assisted tool to get an instant estimate of your home's value, up-to-date neighbourhood sales data, and tips on how to sell for more.
547 Tempe Crescent
1/28
$2,349,000
91 days
547 Tempe Crescent
5BD
4BA
3 Parking
3,776 sqft
MLS#: R3113414
Stilhavn Real Estate Services
91 days
815 29th Street E
1/40
$2,198,000
55 days
815 29th Street E
3BD
4BA
4 Parking
3,223 sqft
MLS#: R3128340
Royal LePage Sussex
55 days
3729 St. Georges Avenue
1/26
$2,100,000
34 days
3729 St. Georges Avenue
4BD
3BA
2 Parking
3,346 sqft
MLS#: R3136425
Luxmore Realty
34 days
2322 Kirkstone Road
1/40
$2,288,000
28 days
2322 Kirkstone Road
5BD
3BA
6 Parking
3,137 sqft
MLS#: R3138758
eXp Realty
28 days

About 401 Somerset Street

401 Somerset Street is a North Vancouver detached house for sale. It has been listed at $2148000 since July 2026. This 3555 sqft detached house has 4 beds and 3 bathrooms. Situated in North Vancouver's Grand Boulevard neighbourhood, Central Lonsdale, Delbrook | Upper Lonsdale , Lynn Valley and Marine | Hamilton are nearby neighbourhoods.

There are a lot of great restaurants around 401 Somerset St, North Vancouver City. If you can't start your day without caffeine fear not, your nearby choices include Starbucks. Groceries can be found at Queensdale Market which is a 6-minute walk and you'll find Pelly Clinic only a 7 minute walk as well. Interested in the arts? Look no further than Monika's Art Boutique and Artists For Kids Trust. Love being outside? Look no further than Park and Dog Park (unnamed), which are both only steps away.

Living in this Grand Boulevard detached house is easy. There is also Eastbound E 29 St @ St. Kilda Ave Bus Stop, nearby, with route Lynn Valley/lonsdale Quay, and route Downtown/lynn Valley Nightbus nearby.

mls reciprocity

Disclaimer: This representation is based in whole or in part on data generated by the Chilliwack & District Real Estate Board, Fraser Valley Real Estate Board or Greater Vancouver REALTORS® which assumes no responsibility for its accuracy. MLS®, REALTOR® and the associated logos are trademarks of The Canadian Real Estate Association.
