
258 21st Street E, North Vancouver

258 21st Street E
258 21st Street E
258 21st Street E
+36
5
 bed
4
 bath
2
 parking
2603
 sqft
Duplex
* This unit size is calculated from property.ca data
$2,525,000
For Sale
102 days
 on site
$2,525,000
* This unit size is calculated from property.ca data
Click to open the pre-gallery to get the direction
Size
2603 sqft
Lot size
6900 sqft
Street frontage
-
Possession
-
Price per sqft
$970
Taxes
$4,251.48 (2025)
Parking Type
-
Style
Half Duplex
See what's nearby
Description
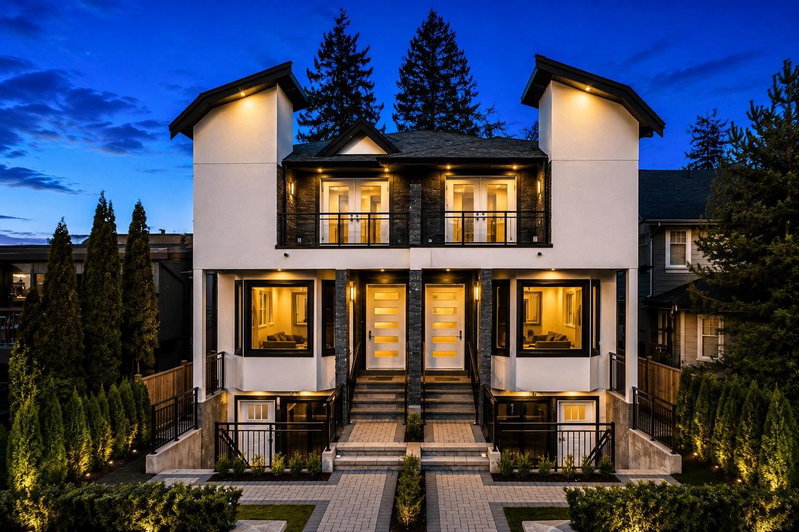
2,600sqft half duplex in the heart of Central Lonsdale, expertly crafted with outstanding quality & timeless design. This 3-level residence offers an exceptional blend of luxury, comfort & versatility. Upper level features 3 generously sized bedrooms and 2 beautifully appointed baths, including a stunning primary retreat with a spa-inspired ensuite & walk-in closet. Created for effortless entertaining, the main floor showcases an open-concept layout with grand living & dining areas, a beautifully appointed kitchen, den, F/P, H/W flooring and a covered terrace ideal for year-round enjoyment. Downstairs offers media/rec room and a legal self-contained two bedroom suite with private patio. Private garage + parking pad. Close to new rec center, fine dining, shops, cafés and more!
Broker: RE/MAX Crest Realty
MLS®#: R3127732
Property details
Parking:
2
Parking type:
-
Property type:
Duplex
Heating type:
Electric
Style:
Half Duplex
MLS Size:
2603 sqft
Lot front:
50 Ft
Listed on:
May 25, 2026
Show all details
Rooms
LevelNameSizeFeatures
Main
Living Room
14.17 x 13.00 ft
Main
Kitchen
13.33 x 16.00 ft
Main
Dining Room
10.25 x 14.42 ft
Show all
Instant estimate:
orto view instant estimate
$163,646
lower than listed price
i
High
$2,484,860
Mid
$2,361,354
Low
$2,258,826
Have a home? See what it's worth with an instant estimate

Use our AI-assisted tool to get an instant estimate of your home's value, up-to-date neighbourhood sales data, and tips on how to sell for more.

2048 St. Georges Avenue
1/25
$2,299,000
10 days
2048 St. Georges Avenue
5BD
5BA
2 Parking
2,596 sqft
MLS#: R3158670
Royal Pacific Realty Corp.
10 days
254 18th Street E
1/40
$2,398,000
122 days
254 18th Street E
5BD
4BA
2 Parking
2,442 sqft
MLS#: R3119799
RE/MAX Crest Realty
122 days
361 19th Street W
1/40
$2,398,000
31 days
361 19th Street W
4BD
2BA
2 Parking
2,283 sqft
MLS#: R3152639
Oakwyn Realty Ltd.
31 days
352 15th Street W
1/6
$2,150,000
148 days
352 15th Street W
1BD
1BA
3 Parking
2,770 sqft
MLS#: R3109292
Babych Group Realty Vancouver Ltd.

148 days

About 258 21st Street E

258 21st Street E is a North Vancouver duplex for sale. It was listed at $2525000 in May 2026 and has 5 beds and 4 bathrooms. 258 21st Street E resides in the North Vancouver Central Lonsdale neighbourhood, and nearby areas include Grand Boulevard, Lower Lonsdale, Marine | Hamilton and Delbrook | Upper Lonsdale .

258 21st St E, North Vancouver City is a 5-minute walk from JJ Bean Coffee Roasters for that morning caffeine fix and if you're not in the mood to cook, Indian Fusion Restaurant, Pori Korean Restaurant and KFC are near this duplex. Groceries can be found at Yaas Bakery which is a 4-minute walk and you'll find Medical Clinic a 4-minute walk as well. For those days you just want to be indoors, look no further than Artists For Kids Trust and Gordon Smith Gallery of Canadian Art to keep you occupied for hours. If you're in the mood for some entertainment, Centennial Theatre is not far away from 258 21st St E, North Vancouver City. 258 21st St E, North Vancouver City is a 4-minute walk from great parks like Crickmay Park and Rey Sargent Park.

If you are looking for transit, don't fear, there is a Bus Stop (Northbound Lonsdale Ave @ E 21 St) a 4-minute walk.

mls reciprocity

Disclaimer: This representation is based in whole or in part on data generated by the Chilliwack & District Real Estate Board, Fraser Valley Real Estate Board or Greater Vancouver REALTORS® which assumes no responsibility for its accuracy. MLS®, REALTOR® and the associated logos are trademarks of The Canadian Real Estate Association.