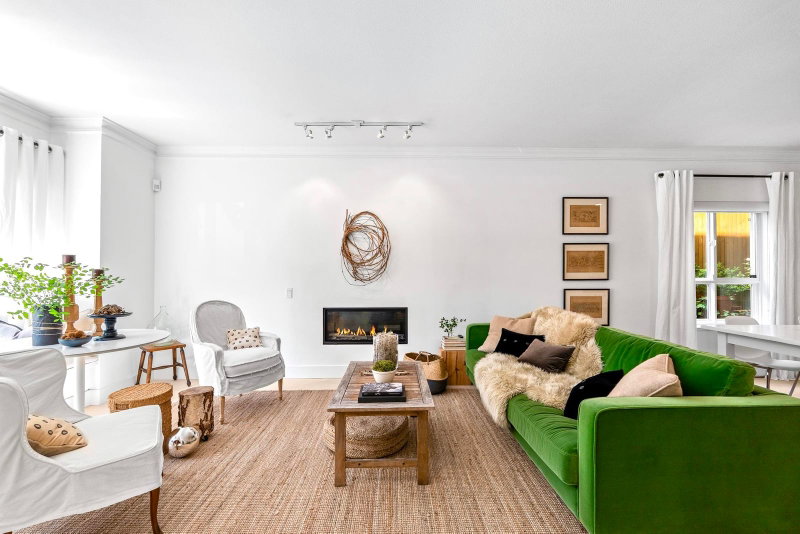

2 - 258 14th Street W

2 - 258 14th Street W
+25
3
 bed
3
 bath
1
 parking
1577
 sqft
Condo Townhouse
* This unit size is calculated from property.ca data
Sold for
$1,600,000
Listed for
$1,589,000
Sold on 
Jul 28, 2026
3 days
 on site
Sold for
$1,600,000
Listed for
$1,589,000
* This unit size is calculated from property.ca data
Click to open the pre-gallery to get the direction
Maintenance fees
$590.46
Locker
Owned
Exposure
-
Possession
-
Price per sqft
$1,015
Taxes
$4,782.69
Outdoor space
Balcony, Patio
Age of building
29 years old
See what's nearby
Description
Perfectly positioned in the heart of Central Lonsdale, this beautifully renovated 1,577 sq. ft. end residence offers exceptional privacy, soaring ceilings on both levels, and a bright south-facing exposure. The thoughtfully designed two-level floor plan features rich hardwood floors, designer lighting, a gas fireplace, spacious living and dining areas, a family room, and an updated kitchen with breakfast nook opening to private sun-filled patios. Upstairs offers 3 generous bedrooms, including a stunning primary suite with renovated ensuite, plus a full bath and laundry. Boutique self-managed 9-unit strata with parking, storage, pets allowed, and steps to Whole Foods, shops, cafés, parks, schools, recreation, transit, and all Central Lonsdale amenities. A truly turnkey home.
Broker: Rennie & Associates Realty - Jason Soprovich
MLS®#: R3149916
Property details
Neighbourhood:
Parking:
Yes
Parking type:
Detached Garage
Property type:
Condo Townhouse
Heating type:
Natural Ga
Style:
Townhouse
Ensuite laundry:
No
MLS Size:
1577 sqft
Listed on:
Jul 25, 2026
Show all details

Included in Maintenance Fees

Water
1 - 328 14th Street W
1/25
$1,459,000
32 days
1 - 328 14th Street W
3BD
3BA
1 Parking
1,402 sqft
MLS#: R3166676
Stilhavn Real Estate Services
32 days
164 13th Street W
1/38
$1,498,000
76 days
164 13th Street W
3BD
4BA
1 Parking
1,592 sqft
Maint. Fee $1,058
MLS#: R3152137
Oakwyn Realty Ltd.
76 days
TH8 - 135 13th Street E
1/40
$1,695,000
226 days
TH8 - 135 13th Street E
3BD
3BA
2 Parking
1,667 sqft
Maint. Fee $1,250
MLS#: R3097193
Magnum Projects Ltd.
226 days
1121 St. Andrews Avenue
1/39
$1,379,000
32 days
1121 St. Andrews Avenue
3BD
3BA
2 Parking
1,649 sqft
Maint. Fee $621
MLS#: R3166834
Oakwyn Realty Ltd.

32 days

About 2 - 258 14th Street W

2 - 258 14th Street W is a North Vancouver townhouse which was for sale. Asking $1589000, it was listed in July 2026, but is no longer available and has been taken off the market (Sold Conditional) on 28th of July 2026.. This townhouse has 3 beds, 3 bathrooms and is 1577 sqft. Situated in North Vancouver's Central Lonsdale neighbourhood, Lower Lonsdale, Squamish Nation, Marine | Hamilton and Grand Boulevard are nearby neighbourhoods.

Want to dine out? There are plenty of good restaurant choices not too far from 258 14th St W, North Vancouver City.Grab your morning coffee at Tim Hortons located at 1509 Lonsdale Ave. Groceries can be found at Fiesta Filipino which is a 3-minute walk and you'll find Uons Gate Maternity Clinic nearby as well. For those days you just want to be indoors, look no further than Tony Max Local Art and Artists For Kids Trust to keep you occupied for hours. For nearby green space, Park and Mc Evoy Park could be good to get out of your townhouse and catch some fresh air or to take your dog for a walk.

Transit riders take note, 258 14th St W, North Vancouver City is nearby to the closest public transit Bus Stop (Eastbound W 15 St @ Mahon Ave) with route Lynn Valley/downtown, route Upper Lonsdale/downtown, and more.

mls reciprocity

Disclaimer: This representation is based in whole or in part on data generated by the Chilliwack & District Real Estate Board, Fraser Valley Real Estate Board or Greater Vancouver REALTORS® which assumes no responsibility for its accuracy. MLS®, REALTOR® and the associated logos are trademarks of The Canadian Real Estate Association.