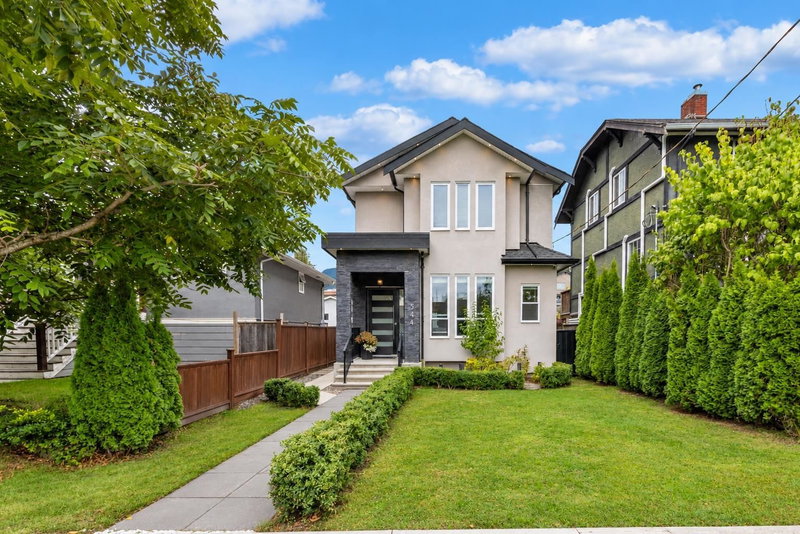
2228 Mahon Avenue, North Vancouver

2228 Mahon Avenue
2228 Mahon Avenue
2228 Mahon Avenue
+37
4+3
 bed
5
 bath
3
 parking
3718
 sqft
Detached
* This unit size is calculated from property.ca data
$2,699,000
For Sale
10 hours
 on site
$2,699,000
* This unit size is calculated from property.ca data
Click to open the pre-gallery to get the direction
Size
3718 sqft
Lot size
4920 sqft
Street frontage
-
Possession
-
Price per sqft
$726
Taxes
$9,558.17 (2026)
Parking Type
-
Style
Single Family Re
See what's nearby
Description
Fabulous floor plan and great design for a busy family. 4 bedrooms up - all with vaulted ceilings, 1 bdrm in the basment plus and a den/office on the main. Very spacious 2 bedroom suite with its own entrance and laundry. In the main house an open kitchen/ dining room welcomes loads of family and friends and a mud room at the back door works well for kids and backpacks. This Craftsman style home still feels brand new. It has a front porch, 2 balconies upstairs, a back deck, double car garage (lane house could be an option) and a parking pad off the lane. Well located near transit, Carson Graham High School, shopping and restaurants on Lonsdale - only minutes to Grouse Mountain and walking /biking trails. Truly a pleasure to show.
Broker: Oracle Realty Ltd.
MLS®#: R3164830
Property details
Parking:
3
Parking type:
-
Property type:
Detached
Heating type:
Hot Water,
Style:
Single Family Re
MLS Size:
3718 sqft
Lot front:
41 Ft
Listed on:
Sep 14, 2026
Show all details
Rooms
LevelNameSizeFeatures
Main
Foyer
7.67 x 10.33 ft
Main
Living Room
21.08 x 16.67 ft
Main
Den
7.00 x 10.25 ft
Show all
Instant estimate:
orto view instant estimate
$55,045
higher than listed price
i
High
$2,898,090
Mid
$2,754,045
Low
$2,634,466
Have a home? See what it's worth with an instant estimate

Use our AI-assisted tool to get an instant estimate of your home's value, up-to-date neighbourhood sales data, and tips on how to sell for more.

351 21st Street W
1/40
$2,750,000
25 days
351 21st Street W
5BD
5BA
3 Parking
3,307 sqft
MLS#: R3157703
Oakwyn Realty Ltd.
25 days
238 19th Street E
1/22
$2,770,000
14 days
238 19th Street E
6BD
6BA
3 Parking
3,570 sqft
MLS#: R3160087
Engel & Volkers Vancouver
14 days
3263 Norwood Avenue
1/22
$2,880,000
46 days
3263 Norwood Avenue
5BD
4BA
4 Parking
3,563 sqft
MLS#: R3151444
eXp Realty
46 days
344 21 Street E
1/39
$2,898,000
6 days
344 21 Street E
6BD
5BA
3 Parking
3,491 sqft
MLS#: R3162587
Royal Pacific Realty Corp.
6 days

About 2228 Mahon Avenue

2228 Mahon Avenue is a North Vancouver detached house for sale. It has been listed at $2699000 since September 2026. This detached house has 4+3 beds, 5 bathrooms and is 3718 sqft. Situated in North Vancouver's Central Lonsdale neighbourhood, Marine | Hamilton, Grand Boulevard, Squamish Nation and Delbrook | Upper Lonsdale are nearby neighbourhoods.

Some good places to grab a bite are White Spot Restaurant, KFC or Indian Fusion Restaurant. Venture a little further for a meal at one of Central Lonsdale neighbourhood's restaurants. If you love coffee, you're not too far from Starbucks located at 1701 Lonsdale Ave. Groceries can be found at Yaas Bakery which is a 4-minute walk and you'll find 19th Street Physiotherapy Clinic a 3-minute walk as well. For those days you just want to be indoors, look no further than Tony Max Local Art and Gordon Smith Gallery of Canadian Art to keep you occupied for hours. If you're in the mood for some entertainment, Centennial Theatre is not far away from 2228 Mahon Ave, North Vancouver City. Love being outside? Look no further than Wagg Creek Park and Rey Sargent Park, which are both only steps away.

If you are reliant on transit, don't fear, 2228 Mahon Ave, North Vancouver City has a public transit Bus Stop (Southbound Jones Ave @ W 21 St) not far. It also has route Carson Graham School Specials close by.

mls reciprocity

Disclaimer: This representation is based in whole or in part on data generated by the Chilliwack & District Real Estate Board, Fraser Valley Real Estate Board or Greater Vancouver REALTORS® which assumes no responsibility for its accuracy. MLS®, REALTOR® and the associated logos are trademarks of The Canadian Real Estate Association.