



Maintenance fees
$688.13
Locker
Owned
Exposure
-
Possession
-
Price per sqft
$939
Taxes
$2,520.08 (2025)
Outdoor space
Balcony, Patio
Age of building
27 years old
See what's nearby
Description
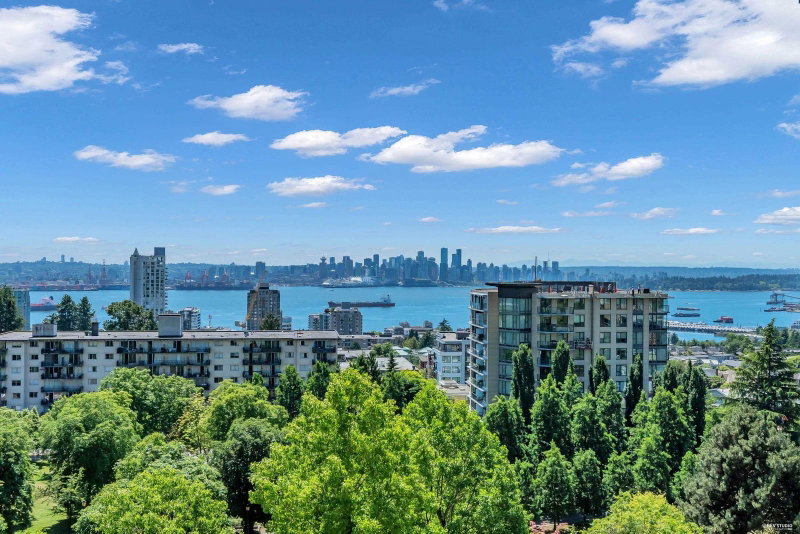
THE GRANDE by Bosa in the heart of Central Lonsdale! A very practical two-bedroom floor plan with two full bathrooms, gas fireplace, floor to ceiling windows, granite countertops and a full appliance package including recently updated laundry. Enjoy his & hers closets in the primary plus a respectable size for the second bedroom. A standout is the covered 258 sq. ft. patio-sized balcony, accessible from every room. Well-managed concrete building with proactive strata, caretaker, gym, amenity room and workshop. An elegant, classically appointed lobby is sure impress visitors. Whole Foods, restaurants, transit and the medical community are just steps away, with easy access to Downtown Vancouver. Tell them you bought at The Grande! Open Wed. Sept. 16 10-12 or by appt. Call your realtor!
Broker: RE/MAX Crest Realty
MLS®#: R3164808
Open House Times
Wednesday, Sep 16th
10:00am - 12:00pm
Property details
Neighbourhood:
Parking:
Yes
Parking type:
Detached Garage
Property type:
Condo Apt
Heating type:
Baseboard,
Style:
Apartment/Condo
Ensuite laundry:
No
MLS Size:
830 sqft
Listed on:
Sep 14, 2026
Show all details
Rooms
| Name | Size | Features |
|---|---|---|
Living Room | 12.50 x 15.58 ft | |
Dining Room | 6.33 x 10.25 ft | |
Kitchen | 8.00 x 8.50 ft |
Show all
Instant estimate:
orto view instant estimate
$9,803
lower than listed pricei
High
$805,302
Mid
$769,197
Low
$735,518
Have a home? See what it's worth with an instant estimate
Use our AI-assisted tool to get an instant estimate of your home's value, up-to-date neighbourhood sales data, and tips on how to sell for more.
Included in Maintenance Fees
Water
Heat
Garbage Pickup
Gardening
Hot Water
Management
Recreation Facility

1/17
$725,000
53 days
2BD
1BA
1 Parking
814 sqft
Maint. Fee $540
MLS#: R3148918
Sutton Group-West Coast Realty

1/35
$788,000
5 days
2BD
1BA
1 Parking
709 sqft
Maint. Fee $416
MLS#: R3162211
Oakwyn Realty Ltd.
1/40
$809,990
4 days
2BD
2BA
1 Parking
861 sqft
Maint. Fee $678
MLS#: R3163165
Oakwyn Realty Ltd.

1/34
$776,000
167 days
1BD
1BA
1 Parking
738 sqft
Maint. Fee $586
MLS#: R3105015
Luxmore Realty
