
303 - 150 15th Street E, North Vancouver

303 - 150 15th Street E
+16
1
 bed
1
 bath
1
 parking
633
 sqft
Condo Apt
* This unit size is calculated from property.ca data
$488,800
For Sale
1 hour
 on site
$488,800
* This unit size is calculated from property.ca data
Click to open the pre-gallery to get the direction
Maintenance fees
$379.90
Locker
Owned
Exposure
-
Possession
-
Price per sqft
$772
Taxes
$1,633.44 (2026)
Outdoor space
-
Age of building
46 years old
See what's nearby
Description
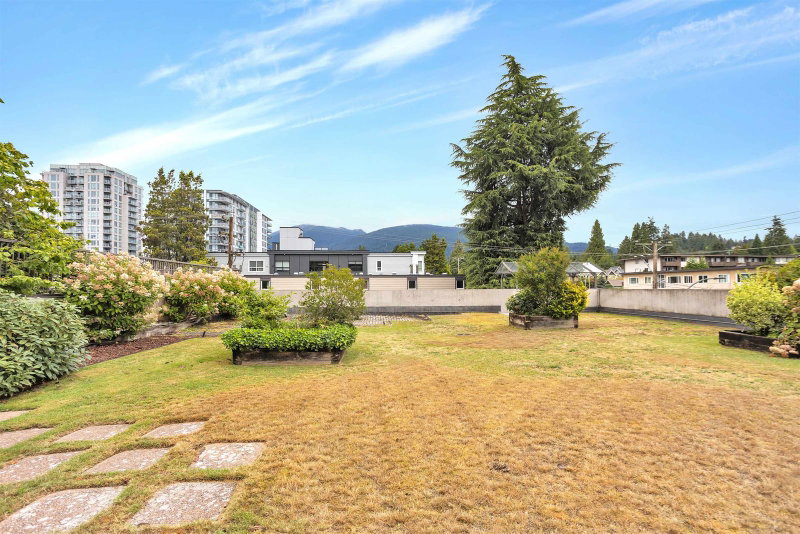
Prime Central Lonsdale Location! This bright and spacious 1 Bedroom apartment has been freshly painted and is perfect for your first home or investment property. Location is everything, close the the hospital, restaurants, transportation and great eating establishments! The excellent floor plan, has generous room sizes with the added bonus of a Flex/Storage room. Situated on the quiet side of the building, Lions Gate Plaza has shared laundry, secured parking for 1 vehicle (may be possible to rent additional parking) 1 storage locker, a roof top garden, and a Recreation Room you can rent for special occasions. Pets are permitted, dogs, maximum weight 40lbs and 20 in at the shoulder, Don't be disappointed, this is a Gem! Call your agent today to arrange a viewing.
Broker: Royal LePage Sussex
MLS®#: R3151862
Property details
Neighbourhood:
Parking:
Yes
Parking type:
Detached Garage
Property type:
Condo Apt
Heating type:
Electric
Style:
Apartment/Condo
Ensuite laundry:
No
MLS Size:
633 sqft
Listed on:
Aug 2, 2026
Show all details
Rooms
NameSizeFeatures
Living Room
14.42 x 10.83 ft
Kitchen
6.33 x 7.75 ft
Dining Room
5.83 x 10.83 ft
Show all
Instant estimate:
orto view instant estimate
$1,989
higher than listed price
i
High
$513,826
Mid
$490,789
Low
$469,300
Have a home? See what it's worth with an instant estimate

Use our AI-assisted tool to get an instant estimate of your home's value, up-to-date neighbourhood sales data, and tips on how to sell for more.

Included in Maintenance Fees

Water
101 - 123 19th Street E
1/27
$490,000
47 days
101 - 123 19th Street E
1BD
1BA
1 Parking
665 sqft
Maint. Fee $393
MLS#: R3136009
Stilhavn Real Estate Services
47 days
314 - 1345 Chesterfield Avenue
1/40
$519,900
26 days
314 - 1345 Chesterfield Avenue
1BD
1BA
1 Parking
639 sqft
Maint. Fee $457
MLS#: R3143131
Oakwyn Realty Ltd.

26 days
11 - 140 20 Street E
1/11
$419,900
41 days
11 - 140 20 Street E
1BD
1BA
1 Parking
636 sqft
Maint. Fee $450
MLS#: R3138328
Century 21 In Town Realty
41 days
406 - 110 4th Street W
1/6
$479,000
25 days
406 - 110 4th Street W
1BD
1BA
1 Parking
610 sqft
Maint. Fee $477
MLS#: R3143698
Sutton Group-West Coast Realty
25 days

About 303 - 150 15th Street E

303 - 150 15th Street E is a North Vancouver condo for sale. It was listed at $488800 in August 2026 and has 1 bed and 1 bathroom. 303 - 150 15th Street E resides in the North Vancouver Central Lonsdale neighbourhood, and nearby areas include Grand Boulevard, Lower Lonsdale, Squamish Nation and Marine | Hamilton.

150 East 15th Street, North Vancouver City is a short walk from Kim's Cafe for that morning caffeine fix and if you're not in the mood to cook, Freshii, Haida Sandwich Co and Palki Indian Restaurant are near this condo. Groceries can be found at North Shore Quality Meats which is nearby and you'll find Be Well Dental only steps away as well. Interested in the arts? Look no further than Tony Max Local Art and Gordon Smith Gallery of Canadian Art. Love being outside? Look no further than Park and St Andrews Park, which are both only steps away.

If you are looking for transit, don't fear, 150 East 15th Street, North Vancouver City has a public transit Bus Stop (Eastbound E 15th St @ St. Andrews Ave) only steps away. It also has route Lynn Valley/downtown, route Dundarave/capilano University, and more close by.

mls reciprocity

Disclaimer: This representation is based in whole or in part on data generated by the Chilliwack & District Real Estate Board, Fraser Valley Real Estate Board or Greater Vancouver REALTORS® which assumes no responsibility for its accuracy. MLS®, REALTOR® and the associated logos are trademarks of The Canadian Real Estate Association.