



Maintenance fees
$1,442.39
Locker
None
Exposure
-
Possession
-
Price per sqft
$1,913
Taxes
$8,377.73 (2025)
Outdoor space
Balcony, Patio
Age of building
9 years old
See what's nearby
Description
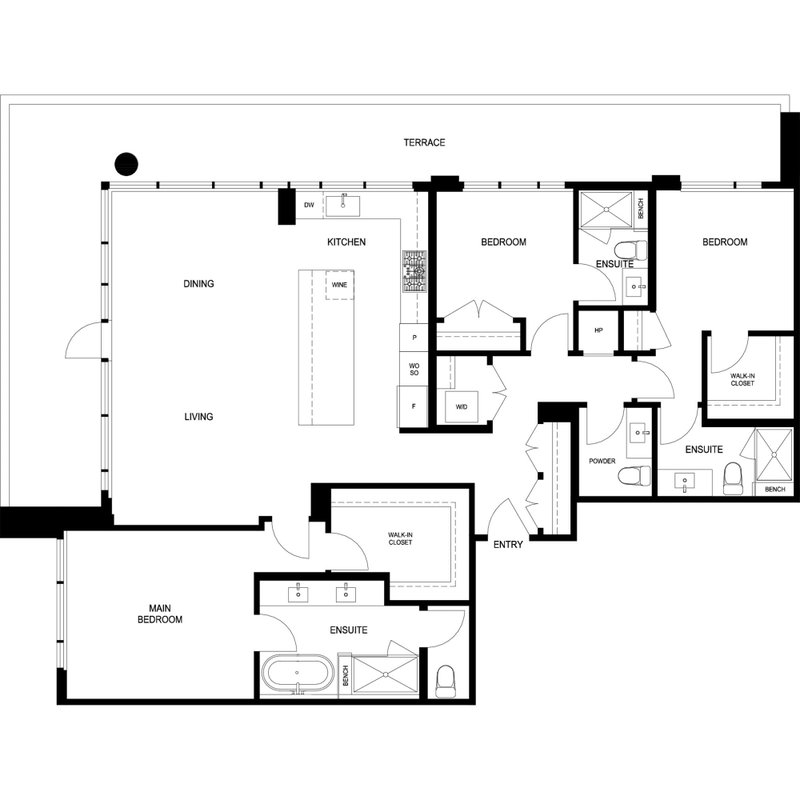
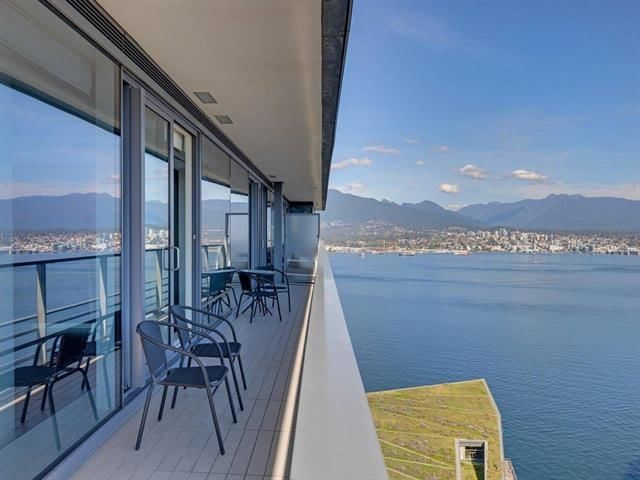
Perched 24 storeys above North Vancouver, this extraordinary penthouse residence defines a sophisticated and luxurious lifestyle with over 3,100 SQ. FT. of refined indoor-outdoor living with breathtaking unobstructed 270° sunset views of the city, ocean, Lions Gate Bridge and North Shore Mountains. Soaring 18-FT floor-to-ceiling glass windows frame the spectacular outlook, complemented by a private rooftop terrace with jacuzzi, outdoor kitchen, BBQ, and fireplace. An impeccable choice of luxury appointments includes a chef’s kitchen with Wolf and Sub-Zero appliances, A/C, electric blinds, private elevator, wrap-around balconies, and floating staircase. Complete with a private 3-car garage and storage, this exceptional residence offers a lifestyle rarely available in the heart of Lonsdale.
Broker: Angell, Hasman & Associates (Malcolm Hasman) Realty Ltd.
MLS®#: R3163564
Property details
Neighbourhood:
Parking:
3
Parking type:
Detached Garage
Property type:
Condo Apt
Heating type:
Forced Air
Style:
Apartment/Condo
Ensuite laundry:
No
MLS Size:
1829 sqft
Listed on:
Sep 9, 2026
Show all details
Rooms
| Name | Size | Features |
|---|---|---|
Kitchen | 10.00 x 15.08 ft | |
Living Room | 12.00 x 16.00 ft | |
Dining Room | 9.00 x 15.08 ft |
Show all
Instant estimate:
orto view instant estimate
$448,721
lower than listed pricei
High
$3,193,457
Mid
$3,050,279
Low
$2,916,724
Have a home? See what it's worth with an instant estimate
Use our AI-assisted tool to get an instant estimate of your home's value, up-to-date neighbourhood sales data, and tips on how to sell for more.
Included in Maintenance Fees
Water
Heat
Garbage Pickup
Gardening
Hot Water
Management
Snow Removal
Recreation Facility
1/8
$3,388,000
5 days
3BD
4BA
1 Parking
1,596 sqft
Maint. Fee $957
MLS#: R3176451
Polygon Realty Limited
1/21
$3,300,000
39 days
2BD
3BA
2 Parking
1,831 sqft
Maint. Fee $1,663
MLS#: R3165533
Sotheby's International Realty Canada

1/18
$3,750,000
114 days
2BD
3BA
3 Parking
1,831 sqft
Maint. Fee $1,664
MLS#: R3142229
Royal Pacific Realty Corp.

1/16
$3,498,000
43 days
2BD
3BA
3 Parking
2,002 sqft
Maint. Fee $1,703
MLS#: R3164436
Luxmore Realty
