
214 - 121 29 Street W, North Vancouver

214 - 121 29 Street W
+37
2
 bed
2
 bath
1
 parking
1258
 sqft
Condo Apt
* This unit size is calculated from property.ca data
$799,000
For Sale
5 hours
 on site
$799,000
* This unit size is calculated from property.ca data
Click to open the pre-gallery to get the direction
Maintenance fees
$663.88
Locker
Owned
Exposure
-
Possession
-
Price per sqft
$635
Taxes
$2,906 (2026)
Outdoor space
-
Age of building
39 years old
See what's nearby
Description
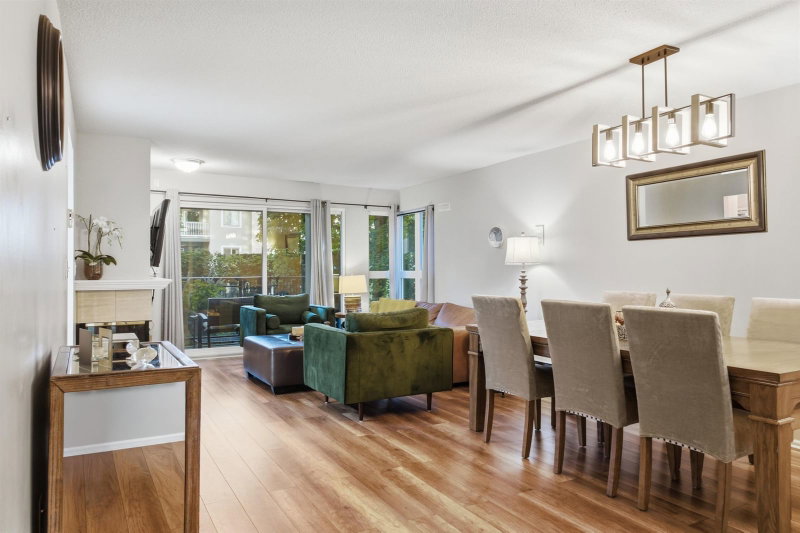
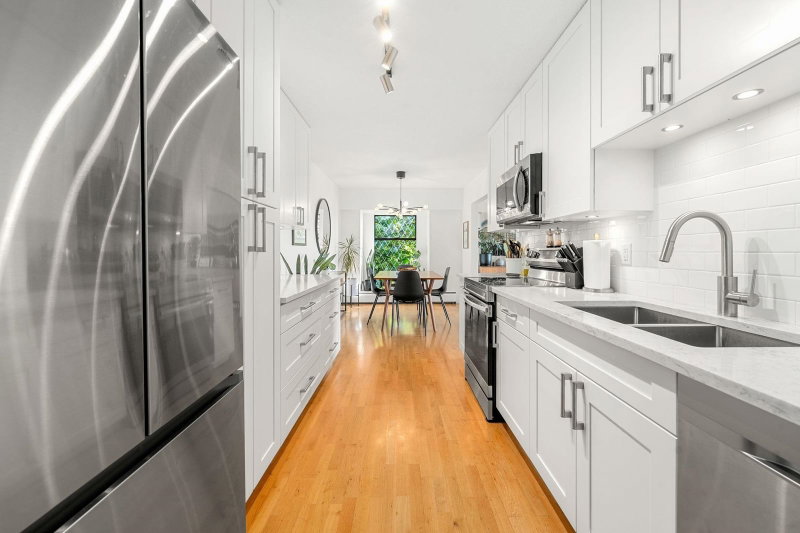
Enjoy the space of a house with the comfort and community of Somerset Green, a welcoming 55+ complex! One of the larger floor plans, this freshly painted 2-bedroom plus den, 2-bathroom end unit offers generous rooms, a house-like layout and convenient main-level access. SW exposure brings lovely natural light, while 2 balconies invite you to enjoy afternoon sun & sunsets. Features include a spacious primary suite, kitchen with casual dining, excellent storage and side-by-side laundry. Outstanding amenities include an indoor pool, hot tub, two guest suites, library, lounge, workshop and craft room. Enjoy an active, connected lifestyle with the privacy and independence of your own home. Pets welcome!
Broker: Royal LePage Sussex
MLS®#: R3177586
Open House Times
Saturday, Oct 31st
2:00pm - 4:00pm
Add to calendar
Property details
Neighbourhood:
Parking:
Yes
Parking type:
Detached Garage
Property type:
Condo Apt
Heating type:
Baseboard,
Style:
Apartment/Condo
Ensuite laundry:
No
MLS Size:
1258 sqft
Listed on:
Oct 21, 2026
Show all details
Rooms
NameSizeFeatures
Foyer
14.83 x 15.92 ft
Kitchen
8.75 x 9.83 ft
Eating Area
10.00 x 12.92 ft
Show all
Instant estimate:
orto view instant estimate
$9,220
lower than listed price
i
High
$826,851
Mid
$789,780
Low
$755,199
Have a home? See what it's worth with an instant estimate

Use our AI-assisted tool to get an instant estimate of your home's value, up-to-date neighbourhood sales data, and tips on how to sell for more.

403 - 121 29th Street W
1/35
$798,000
30 days
403 - 121 29th Street W
2BD
2BA
1 Parking
1,098 sqft
Maint. Fee $583
MLS#: R3167570
eXp Realty
30 days
303 - 106 Kings Road W
1/23
$779,900
86 days
303 - 106 Kings Road W
2BD
2BA
1 Parking
1,081 sqft
Maint. Fee $560
MLS#: R3150253
RE/MAX Masters Realty
86 days
207 - 678 Queens Road W
1/31
$849,900
35 days
207 - 678 Queens Road W
2BD
2BA
1 Parking
1,142 sqft
Maint. Fee $872
MLS#: R3166258
Macdonald Realty
35 days
204 - 150 5th Street E
1/39
$699,000
16 days
204 - 150 5th Street E
2BD
1BA
1 Parking
1,074 sqft
Maint. Fee $762
MLS#: R3172273
Oakwyn Realty Ltd.

16 days

About 214 - 121 29 Street W

214 - 121 29 Street W is a North Vancouver condo for sale. It has been listed at $799000 since October 2026. This condo has 2 beds, 2 bathrooms and is 1258 sqft. 214 - 121 29 Street W resides in the North Vancouver Central Lonsdale neighbourhood, and nearby areas include Delbrook | Upper Lonsdale , Grand Boulevard, Marine | Hamilton and Lynn Valley.

There are a lot of great restaurants around 121 29 St W, North Vancouver City. If you can't start your day without caffeine fear not, your nearby choices include Starbucks. Groceries can be found at Queensdale Market which is not far and you'll find Pelly Clinic not far as well. Interested in the arts? Look no further than Monika's Art Boutique and Gordon Smith Gallery of Canadian Art. If you're an outdoor lover, condo residents of 121 29 St W, North Vancouver City are a 5-minute walk from Dog Park (unnamed) and Park.

For those residents of 121 29 St W, North Vancouver City without a car, you can get around quite easily. The closest transit stop is a Bus Stop (Southbound Lonsdale Ave @ W 29 St) and is only steps away connecting you to North Vancouver City's public transit service. It also has route Lynn Valley/lonsdale Quay, route Upper Lonsdale/lonsdale Quay, and more nearby.

mls reciprocity

Disclaimer: This representation is based in whole or in part on data generated by the Chilliwack & District Real Estate Board, Fraser Valley Real Estate Board or Greater Vancouver REALTORS® which assumes no responsibility for its accuracy. MLS®, REALTOR® and the associated logos are trademarks of The Canadian Real Estate Association.