



Maintenance fees
$400.27
Locker
Owned
Exposure
-
Possession
-
Price per sqft
$965
Taxes
$2,114.55 (2025)
Outdoor space
Balcony, Patio
Age of building
14 years old
See what's nearby
Description
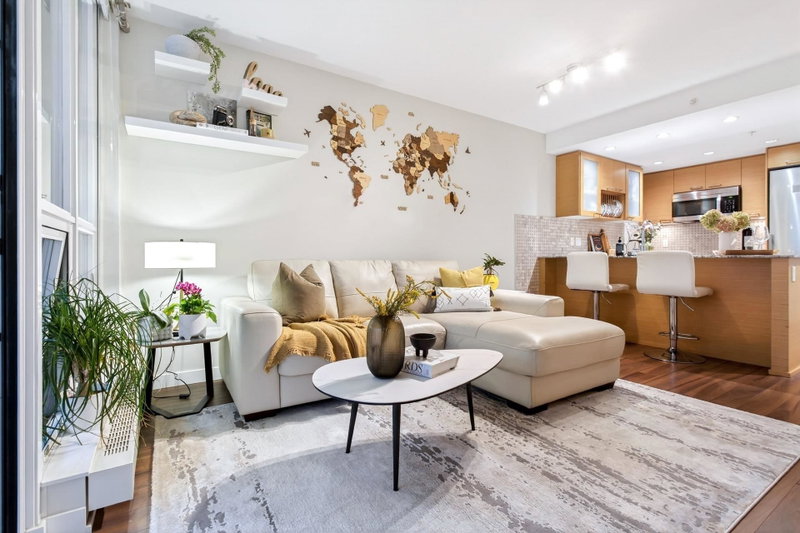
Welcome to Anderson Walk by Polygon in the heart of Central Lonsdale. This beautifully maintained 1-bedroom home offers the rare convenience of a private street-level entrance, allowing you to skip the elevator and come and go with ease. Inside, enjoy 9' ceilings, granite countertops, stainless steel appliances with a gas cooktop, in-suite laundry, a cozy electric fireplace, and a spacious 5-piece ensuite. The generous 200+ sq. ft. patio is perfect for entertaining, BBQs, or relaxing outdoors. Strata fees include gas and radiant in-floor heating, plus 1 parking stall and a storage locker. Pet-friendly and rental-friendly, with amenities including a gym, guest suite, and meeting room. Just steps to shops, cafés, restaurants, parks, and essentials, this is North Shore living at its BEST!
Broker: Royal LePage Sussex Pigott Properties
MLS®#: R3163322
Open House Times
Saturday, Sep 12th
1:00pm - 3:00pm
Property details
Neighbourhood:
Parking:
Yes
Parking type:
Underground
Property type:
Condo Apt
Heating type:
Radiant
Style:
Apartment/Condo
Ensuite laundry:
Yes
MLS Size:
621 sqft
Listed on:
Sep 9, 2026
Show all details
Rooms
| Name | Size | Features |
|---|---|---|
Living Room | 11.50 x 13.50 ft | |
Dining Room | 6.00 x 11.75 ft | |
Kitchen | 8.00 x 9.17 ft |
Show all
Instant estimate:
orto view instant estimate
$5,953
lower than listed pricei
High
$620,884
Mid
$593,047
Low
$567,080
Have a home? See what it's worth with an instant estimate
Use our AI-assisted tool to get an instant estimate of your home's value, up-to-date neighbourhood sales data, and tips on how to sell for more.
Included in Maintenance Fees
Water
Heat
Garbage Pickup
Gardening
Hot Water
Management
Snow Removal
Recreation Facility

1/1
Just listed
$629,900
4 hours
1BD
1BA
0 Parking
629 sqft
Maint. Fee $433
MLS#: R3163658
Polygon Realty Limited
1/1
Just listed
$649,900
9 hours
1BD
1BA
1 Parking
612 sqft
Maint. Fee $419
MLS#: R3163119
Polygon Realty Limited

1/34
$620,000
1 day
1BD
1BA
1 Parking
579 sqft
Maint. Fee $415
MLS#: R3162062
Oakwyn Realty Ltd.
1/25
$599,000
77 days
1BD
1BA
1 Parking
584 sqft
Maint. Fee $414
MLS#: R3139434
The Agency Vancouver
