



Maintenance fees
$466.92
Locker
Owned
Exposure
-
Possession
-
Price per sqft
$1,060
Taxes
$2,683.89 (2024)
Outdoor space
-
Age of building
5 years old
See what's nearby
Description
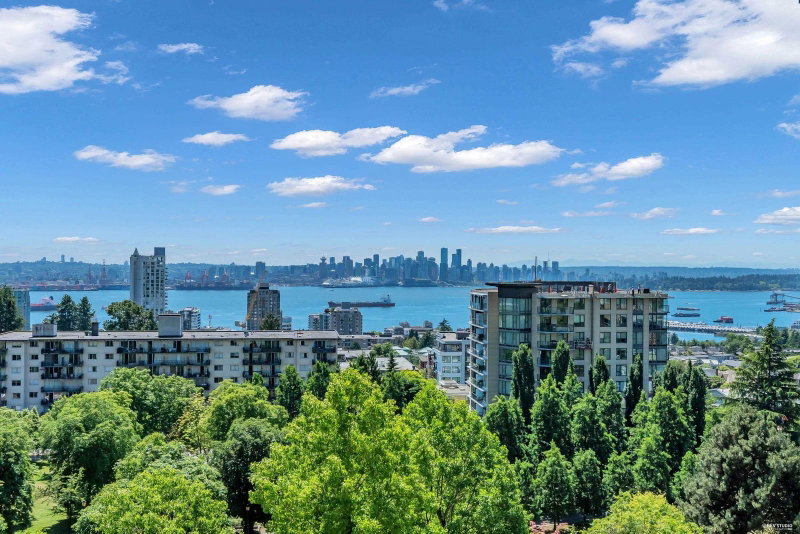
Welcome to Crest by Adera, where contemporary design meets SmartWood Technology for a sustainable and stylish living experience. This spacious 2-bedroom, 2-bathroom South facing condo offers an open-concept layout with high-end finishes, stainless steel appliances, a gas range, and sleek quartz countertops—perfect for cooking and entertaining. Nestled in the heart of Lower and Central Lonsdale, you’re steps away from trendy cafés, restaurants, shops, and transit options, making city living effortless. Enjoy a variety of building amenities, including fully equipped fitness center, bike room, dog wash station, and a party room for gatherings. Pet lovers will appreciate the off-leash dog park just minutes away! Including 1 parking & 1 storage unit, a must see! Open Sat, Sept 26th, 12-1:30pm.
Broker: Oakwyn Realty Ltd.
MLS®#: R3169348
Open House Times
Saturday, Sep 26th
12:00pm - 1:30pm
Property details
Neighbourhood:
Parking:
Yes
Parking type:
Detached Garage
Property type:
Condo Apt
Heating type:
Radiant
Style:
Apartment/Condo
Ensuite laundry:
Yes
MLS Size:
802 sqft
Listed on:
Sep 24, 2026
Show all details
Rooms
| Name | Size | Features |
|---|---|---|
Bedroom | 8.75 x 11.08 ft | |
Primary Bedroom | 9.00 x 10.83 ft | |
Storage | 6.25 x 4.08 ft |
Show all
Instant estimate:
orto view instant estimate
$10,252
higher than listed pricei
High
$900,632
Mid
$860,252
Low
$822,586
Have a home? See what it's worth with an instant estimate
Use our AI-assisted tool to get an instant estimate of your home's value, up-to-date neighbourhood sales data, and tips on how to sell for more.

1/35
$788,000
16 days
2BD
1BA
1 Parking
709 sqft
Maint. Fee $416
MLS#: R3162211
Oakwyn Realty Ltd.

1/21
$925,000
22 days
2BD
2BA
1 Parking
803 sqft
Maint. Fee $444
MLS#: R3161055
Royal Pacific Lions Gate Realty Ltd.
1/40
$809,990
15 days
2BD
2BA
1 Parking
861 sqft
Maint. Fee $678
MLS#: R3163165
Oakwyn Realty Ltd.

1/34
$776,000
178 days
1BD
1BA
1 Parking
738 sqft
Maint. Fee $586
MLS#: R3105015
Luxmore Realty
