


Size
-
Lot size
3469 sqft
Street frontage
-
Possession
Flexible
Price per sqft
$320 - $400
Taxes
$6,774.56 (2026)
Parking Type
-
Style
2-Storey
See what's nearby
Description
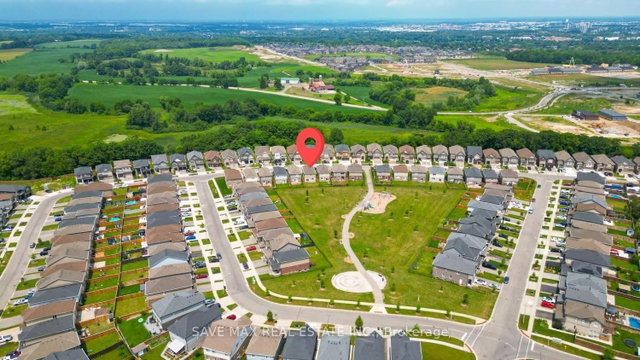
Separate Living Room. Separate Family Room. Beautiful kitchen with quartz countertops. Thisexceptionally clean and well-maintained home showcases a carpet-free main floor finished withelegant hardwood flooring throughout. The open-concept kitchen is thoughtfully designed withquartz countertops, providing both style and functionality for everyday living andentertaining.Laundry room conveniently located on the second floor. Offering a total of 6 parking spaces,including a double-car garage, this impressive detached home features 4 spacious bedroomsdesigned for comfortable family living.The spacious primary bedroom offers a large walk-in closet and a luxurious 5-piece ensuite,providing the perfect private retreat. All bedrooms are generously sized. Backing onto a park,this home offers peaceful and soothing views.Additional updates include the air conditioner and furnace, offering added comfort and peace ofmind. Ideally situated in a desirable location, this home is close to schools, parks, shopping,and other everyday amenities, while providing quick and convenient access to Highway 401 for aneasy commute. Just minutes from Conestoga College and community parks.
Broker: SAVE MAX REAL ESTATE INC.
MLS®#: X13553252
Property details
Parking:
6
Parking type:
-
Property type:
Detached
Heating type:
Forced Air
Style:
2-Storey
MLS Size:
2000-2500 sqft
Lot front:
33 Ft
Lot depth:
105 Ft
Listed on:
Jul 11, 2026
Show all details
Instant estimate:
orto view instant estimate
$76,724
higher than listed pricei
High
$896,420
Mid
$876,723
Low
$828,884
Have a home? See what it's worth with an instant estimate
Use our AI-assisted tool to get an instant estimate of your home's value, up-to-date neighbourhood sales data, and tips on how to sell for more.

1/8
$798,000
26 days
4BD
3BA
2 Parking
2,000-2,500 sqft
MLS#: X13446478
YOUR HOME SOLD GUARANTEED REALTY INTERCITY PLUS INC.

1/15
$848,800
51 days
4BD
3BA
3 Parking
2,000-2,500 sqft
MLS#: X13158974
GLOBAL BRICKS EXECUTIVE HOMES REALTY

1/29
$699,000
23 days
5BD
3BA
3 Parking
2,000-2,500 sqft
MLS#: X13463076
Century 21 Heritage House Ltd.

1/34
$695,000
246 days
4+2BD
3BA
3 Parking
2,000-2,500 sqft
MLS#: X12523688
RE/MAX REALTY SPECIALISTS INC.