


Size
-
Lot size
7228 sqft
Street frontage
-
Possession
Flexible
Price per sqft
$594 - $743
Taxes
$8,618.97 (2026)
Parking Type
-
Style
2-Storey
See what's nearby
Description
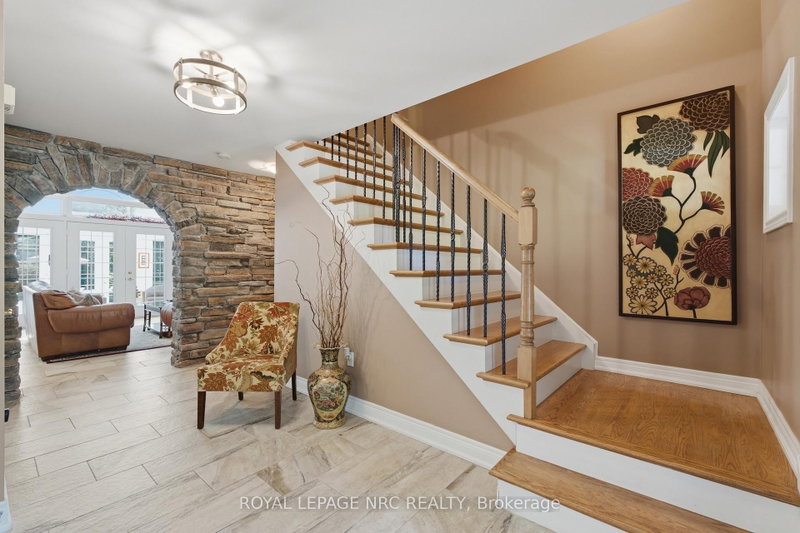
Exceptional craftsmanship, thoughtful design and beautifully updated interiors come together in this custom-built Gatta residence, offering an impressive blend of architectural character and refined modern living.At the heart of the home is the spectacular open-concept great room, where soaring 19-foot ceilings create an immediate sense of scale and light. Floor-to-ceiling stone surrounds the fireplace, framed by custom built-in bookcases with granite detailing, while an expansive wall of windows fills the principal living and dining spaces with natural light.The fully updated kitchen has been beautifully reimagined with both style and entertaining in mind. Generous cabinetry, sophisticated finishes and an impressive centre island create a natural gathering place, seamlessly connecting the kitchen with the dining and living areas. The result is a warm, elegant space equally suited to everyday living and hosting family and friends.French doors open to a professionally designed conservatory, an exceptional extension of the living space featuring a vaulted ceiling, skylights, beautiful lighting and timeless flagstone flooring. Surrounded by views of the private grounds, this distinctive room offers an inviting setting to enjoy throughout the seasons.Outdoors, the backyard has been designed as a private retreat. A spacious flagstone patio provides an elegant backdrop for outdoor dining and entertaining, complemented by an in-ground saltwater pool and mature surroundings that create a wonderful sense of privacy.The main-floor primary suite offers the convenience of one-level living together with a spacious private ensuite. Beautiful proportions, quality finishes and numerous upgrades are carried throughout the home.Distinctive yet inviting, this exceptional Gatta-built residence offers the craftsmanship of a custom home, the sophistication of thoughtfully updated interiors and exceptional spaces designed for entertaining, relaxing and enjoying life at home.
Broker: ROYAL LEPAGE NRC REALTY
MLS®#: X13755570
Property details
Parking:
2
Parking type:
-
Property type:
Detached
Heating type:
Forced Air
Style:
2-Storey
MLS Size:
2000-2500 sqft
Lot front:
57 Ft
Lot depth:
126 Ft
Listed on:
Sep 8, 2026
Show all details
Rooms
| Level | Name | Size | Features |
|---|---|---|---|
Main | Primary Bedroom | 14.5 x 14.8 ft | |
Second | Bedroom | 16.3 x 12.1 ft | |
Second | Bedroom | 13.8 x 11.3 ft |
Show all
Instant estimate:
orto view instant estimate
$58,617
lower than listed pricei
High
$1,482,764
Mid
$1,426,383
Low
$1,361,027
Have a home? See what it's worth with an instant estimate
Use our AI-assisted tool to get an instant estimate of your home's value, up-to-date neighbourhood sales data, and tips on how to sell for more.

1/42
$1,499,999
15 days
3BD
3BA
8 Parking
2,000-2,500 sqft
MLS#: X13876812
RE/MAX NIAGARA REALTY LTD, BROKERAGE

1/50
$1,595,000
14 days
3+1BD
4BA
10 Parking
2,000-2,500 sqft
MLS#: X13882934
RE/MAX ESCARPMENT REALTY INC.

1/44
$1,398,000
48 days
5+1BD
4BA
8 Parking
2,000-2,500 sqft
MLS#: X13749122
NIAGARA-ON-THE-LAKE REALTY (1994) LTD, BROKERAGE

1/14
$1,285,000
141 days
4BD
3BA
12 Parking
2,000-2,500 sqft
MLS#: X13238500
ICI SOURCE REAL ASSET SERVICES INC.