



Size
-
Lot size
9600 sqft
Street frontage
-
Possession
Flexible
Price per sqft
$412 - $550
Taxes
$5,947.87 (2025)
Parking Type
-
Style
2-Storey
See what's nearby
Description
Welcome to this lovely four bedroom, two bath, two-story home in a highly sought after subdivision in Niagara on the Lake. Located on a quiet street directly across from a beautiful park, in a family friendly neighbourhood, this home is just a short stroll to shopping and dining. The main floor features a spacious bright living room with a large window overlooking the park, a formal dining room, and an eat in kitchen open to the sunken family room. Spend winter evenings relaxing in front of your wood-burning brick fireplace, or spend summer days on your garden patio. Upstairs offers four spacious bedrooms, all with large closets, and a five piece bath...perfect for overnight guests or large family living. The partially finished lower level includes a recreation room with a dry bar, large laundry room, and a utility area with ample storage. This home is set on a generous lot, with an attached double car garage and driveway parking for up to six vehicles. Set where the Niagara River meets Lake Ontario, Niagara on the Lake is known for its stunning waterfront views, tree line streets, and beautifully preserve 19th Century architecture. It's world renowned for the Shaw festival, boutique shops, cozy cafes, and flower filled streets. This is your chance to own a home in one of Canada's most sought after communities.
Broker: BOSLEY REAL ESTATE LTD.,
MLS®#: X13155064
Property details
Parking:
8
Parking type:
-
Property type:
Detached
Heating type:
Forced Air
Style:
2-Storey
MLS Size:
1500-2000 sqft
Lot front:
80 Ft
Lot depth:
120 Ft
Listed on:
May 21, 2026
Show all details
Rooms
| Level | Name | Size | Features |
|---|---|---|---|
Second | Bedroom 2 | 12.6 x 14.4 ft | |
Basement | Utility Room | 31.6 x 12.4 ft | |
Main | Dining Room | 9.4 x 12.6 ft |
Show all
Instant estimate:
orto view instant estimate
$12,626
lower than listed pricei
High
$844,380
Mid
$812,274
Low
$775,056
Have a home? See what it's worth with an instant estimate
Use our AI-assisted tool to get an instant estimate of your home's value, up-to-date neighbourhood sales data, and tips on how to sell for more.
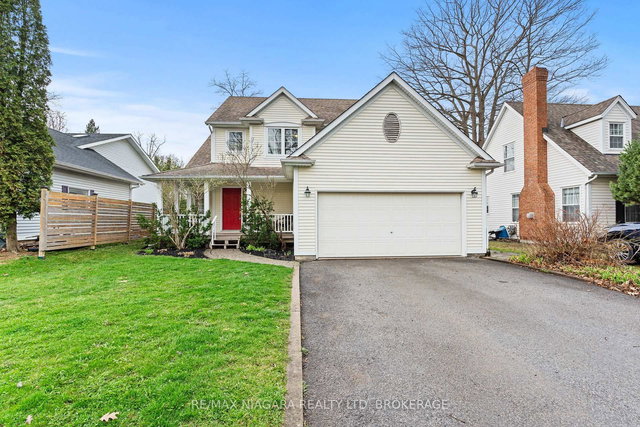
1/48
$850,000
45 days
3BD
3BA
4 Parking
1,500-2,000 sqft
MLS#: X13004102
RE/MAX NIAGARA REALTY LTD, BROKERAGE

1/37
$849,000
18 days
4BD
2BA
6 Parking
1,500-2,000 sqft
MLS#: X13118702
REVEL Realty Inc., Brokerage
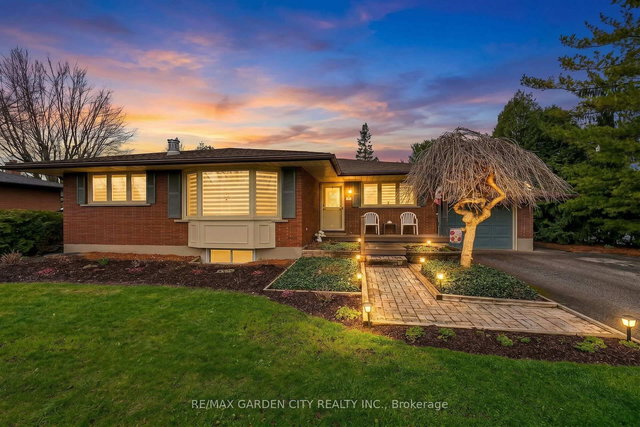
1/44
$799,000
43 days
2+2BD
3BA
7 Parking
1,500-2,000 sqft
MLS#: X13014946
RE/MAX GARDEN CITY REALTY INC.

1/39
$809,000
47 days
3+1BD
3BA
6 Parking
1,500-2,000 sqft
MLS#: X12992556
BOLDT REALTY INC., BROKERAGE